
Address
14806 Yellowleaf Trl, Austin, TX
Price
$ 399,000
Property Attributes
- MLS#9999568
- TypeSingle Family
- Listing Status Active
- CountyTRAVIS
- CityAustin
- NeighborhoodWells Branch Ph A Sec 03
- Zip78728
- StyleSingle Family Residence
- Year Built1982
- Taxes$ 4345
- Price$ 399,000
- Bedrooms3
- Full Bathrooms2
- Half Bathrooms0
- Sqr Footage1295
- Lot Size0.1613 Acres
Data Source:
Austin Board of REALTORS® (ABOR) as distributed by MLS GRID
Property Description
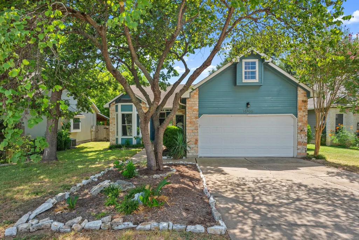
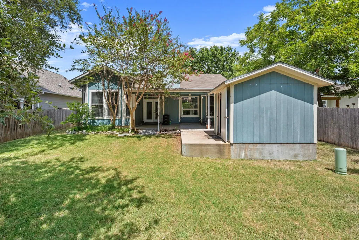
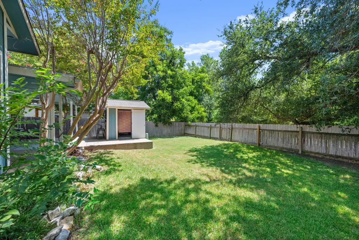
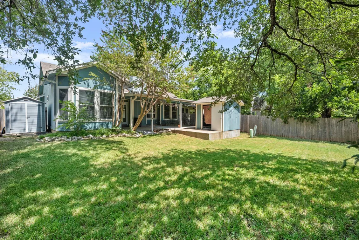
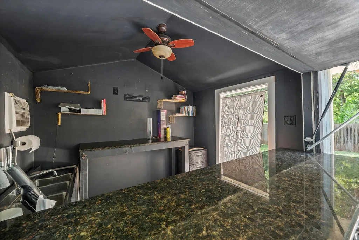
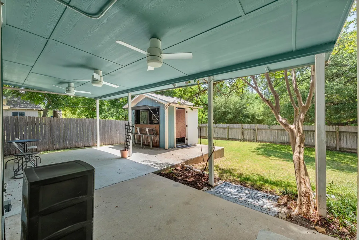
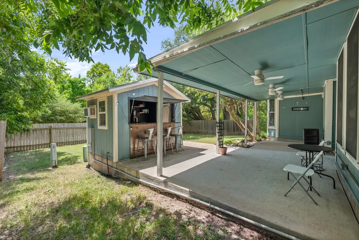
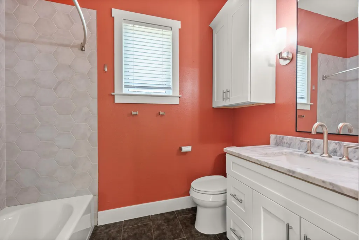
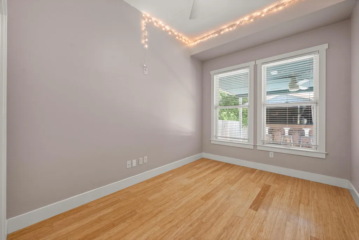
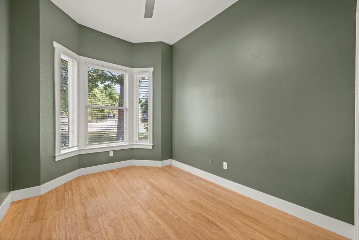
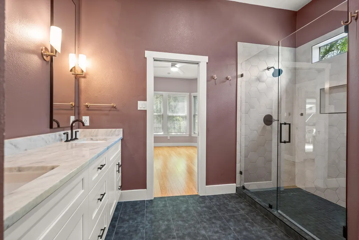
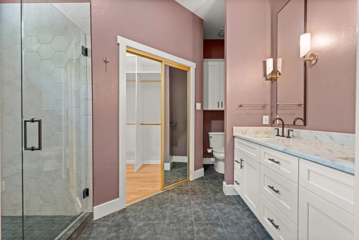
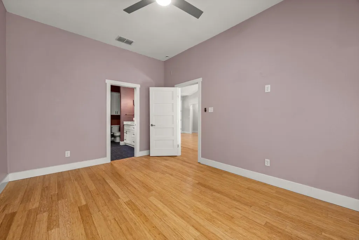
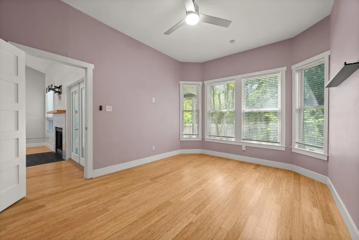
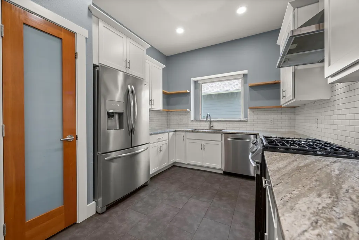
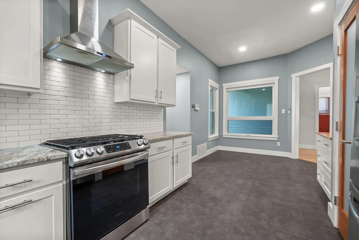
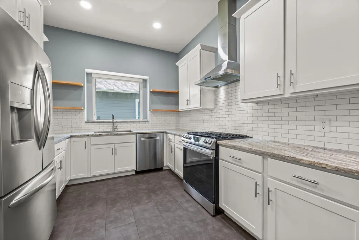
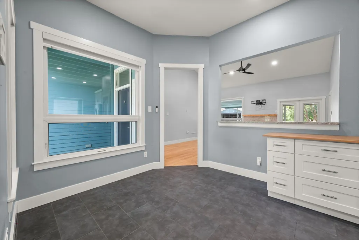
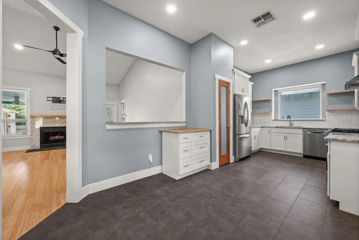
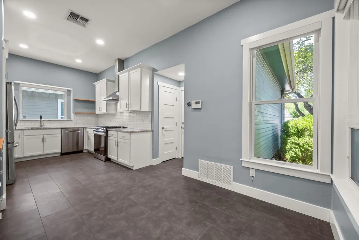
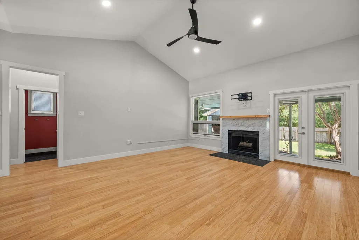
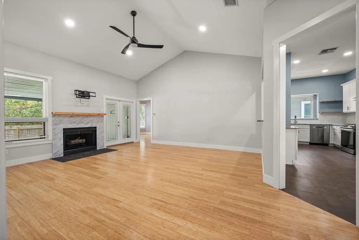
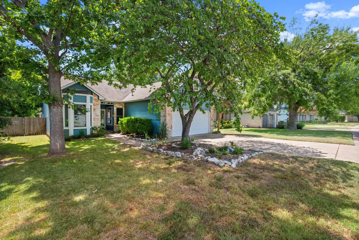
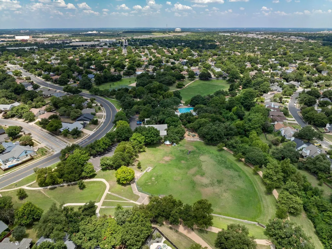
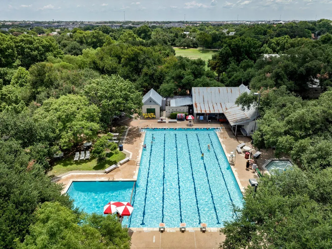
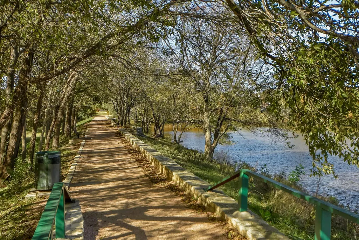
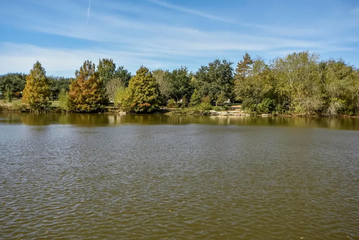
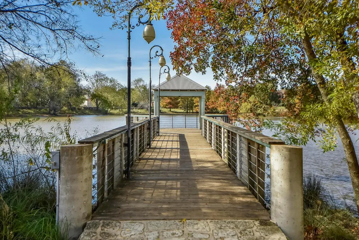
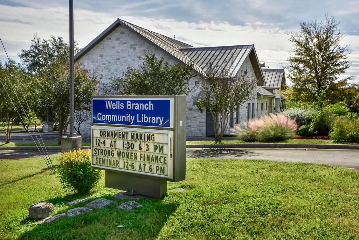
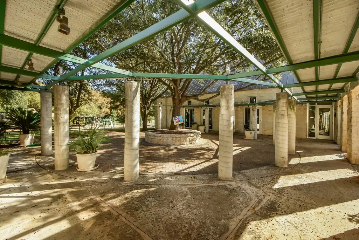
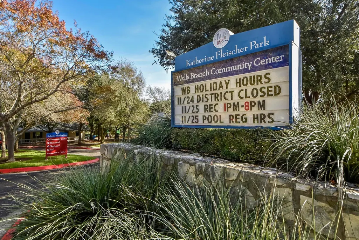
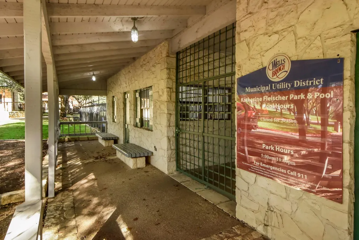
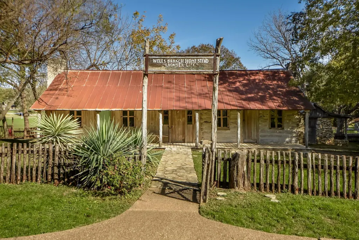
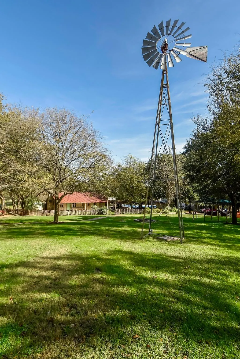
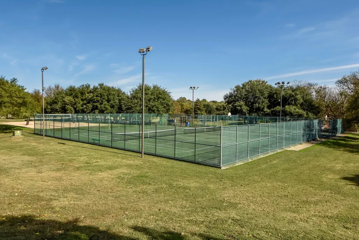
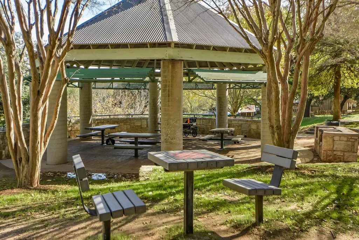
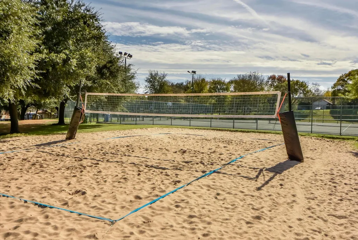
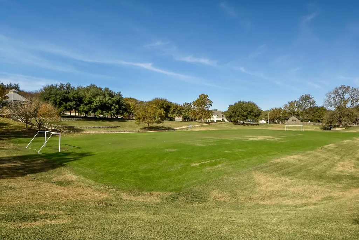
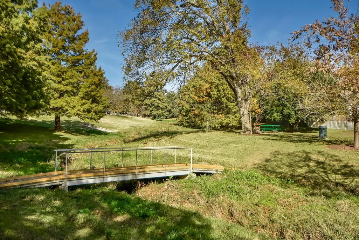
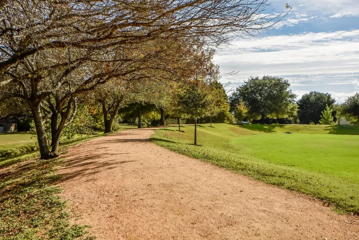
Welcome to 14806 Yellowleaf Trail, a charming single-story Wells Branch home that stands apart with its direct backyard access to miles of scenic walking, running, and biking trails, putting the neighborhood’s outdoor lifestyle right at your doorstep. Inside, the home offers hardwood floors, vaulted ceilings, a stone fireplace, granite countertops, stainless steel appliances, three bedrooms, and two full baths, while the shaded backyard is designed for entertaining with a covered patio and a unique detached outdoor bar featuring granite counters, cooling, and a vaulted ceiling. Just minutes away, Mills Pond Recreation Area offers a picturesque pond, fishing, picnic areas, green space, and additional trails, complemented by Wells Branch amenities including pools, tennis and basketball courts, playgrounds, athletic fields, and recreation facilities. Located in Round Rock ISD, an award-winning Central Texas school district known for strong academics, fine arts programs, and highly regarded campuses, the home also offers convenient access to The Domain, Apple, Dell, other major North Austin employers, Mopac/Loop 1, and I-35. With mature trees, direct trail access, exceptional neighborhood recreation, a distinctive outdoor entertaining space, and outstanding North Austin convenience, this property offers a lifestyle and setting that truly differentiates it from many other homes in the neighborhood.
| Elementary School | Middle School | High School |
|---|---|---|
| Wells Branch Elementary School | Deerpark Middle School | McNeil High School |
| Price History | |
|---|---|
| 8/21/2026 | Listed $399,000 |
General Features
| Living Area | 1295 |
|---|---|
| Sewer | MUD |
| Heating | Central,Fireplace(s),Natural Gas |
| Cooling | Central Air,Electric |
| Utilities | Cable Available,Electricity Connected,High Speed Internet,Natural Gas Connected,Phone Available,Sewer Connected,Underground Utilities,Water Connected |
| Roof | Asphalt,Shingle |
| Appliances | Dishwasher,Disposal,ENERGY STAR Qualified Appliances,Gas Range,Microwave,Free-Standing Gas Oven,RNGHD,Stainless Steel Appliance(s),Water Heater |
| Garage Spaces | 2 |
| Patio/Porch Features | Covered,Mosquito System,Patio |
| Pool Features | None |
| Security Features | Carbon Monoxide Detector(s),Fire Alarm,Prewired,Secured Garage/Parking,Security Service,Smoke Detector(s) |
| Construction Materials | Masonite,Stone |
| Year Built | 1982 |
| View | Creek/Stream,Park/Greenbelt,See Remarks |
| Levels | One |
| Property Subtype | Single Family Residence |
| Tax Year | 2023 |
| Waterfront Features | Creek,Pond |
| Community Features | BBQ Pit/Grill,Clubhouse,Common Grounds,Dog Park,Fishing,Fitness Center,Google Fiber,High Speed Internet,Nest Thermostat,Park,Pet Amenities,Picnic Area,Playground,Pool,Sport Court(s)/Facility,Tennis C |
| Accessibility | None |
| County | Travis |
| New Construction | No |
| Property Type | Residential |
| HOA | No |
| Energy Efficient | None |
| Subdivision Name | Wells Branch Ph A Sec 03 |
| Facing Direction | Northeast |
| Green Sustainability | None |
| Other Structures | Shed(s),See Remarks |
| Full Baths | 2 |
| Status | Active |
| Directions | Get on N Mopac Expy from W Cesar Chavez St Continue on N Mopac Expy to Burnet Rd/Mopac Service Rd. Take the FM 1325 exit from TX-1 Loop N Take Wells Branch Pkwy,Merrilltown Dr and Alpha Collier Dr |
| High School | McNeil |
| City | Austin |
| Disclosures | Seller Disclosure |
| MLS Area | No |
| Lot Size Square Feet | 7026.23 |
| Spa Features | None |
| Elementary School | Wells Branch |
| Tax Annual Amount | 5654.78 |
| Middle/Junior High School | Deerpark |
| Property Condition | Resale |
| Additional Parcels Y/N | No |
| Virtual Tour | https://14806yellowleaftrail.mls.tours/u/ |
| Standard Status | Active |
| Year Built Source | Public Records |
| Tax Assessed Value | 261531 |
| Virtual Tour | https://14806yellowleaftrail.mls.tours |
Interior Features
| Interior Amenities | Breakfast Bar,Ceiling-High,Double Vanity,No Interior Steps,Pantry,Primary Bedroom on Main,Recessed Lighting,Smart Thermostat,Walk-In Closet(s) |
|---|---|
| Flooring | Bamboo,Tile |
| Total Fireplaces | 1 |
| Fireplace Features | Wood Burning |
| Window Features | Bay Window(s),Blinds,Double Pane Windows,Screens,Vinyl Windows,Window Coverings |
| Total Bedrooms | 3 |
| Main Level Bedrooms | 3 |
| LivingAreaSource | Public Records |
| Total Baths | 2 |
Exterior Features
| Exterior Amenities | CCTYD,Gutters Full,Lighting,No Exterior Steps |
|---|---|
| Fencing | Wood |
| Parking Features | Attached,Garage,Garage Door Opener,Garage Faces Front,Paved |
| Lot Features | Greenbelt,Close to Clubhouse,Few Trees,Front Yard,Landscaped,Near Public Transit,Sprinkler - Drip Only/Bubblers,Views |
| Water Source | MUD |
| Total Parking | 6 |
| Foundation Details | Slab |
| Lot Size Acres | 0.1613 |
| Waterfront Y/N | No |
| Covered Spaces | 2 |
| Horse Y/N | No |
| Horse Amenities | None |
Amenities
- Foreclosure
- Views
- Short Sale
- New Construction
- Adult 55+
- Lease To Own
- No HOA Fees
- Furnished
- Primary On Main
- Air Conditioning
- Seller Finance
- Green
- Fixer Upper
- Horse
- Golf
- Fireplace
- Deck
- Garage
- Basement
- Pool
Property vs Single Family Average in 78728
Price
Taxes
Year Built
Visits
 Austin Board of REALTORS® Copyright ©2026 All rights reserved.
