
Address
10700 Sentinel Dr, Austin, TX
Price
$ 395,000
Property Attributes
- MLS#8518132
- TypeSingle Family
- Listing Status Active
- CountyTRAVIS
- CityAustin
- AreaSC
- NeighborhoodVistas of Austin
- Zip78747
- StyleSingle Family Residence
- Year Built2021
- Taxes$ 7625
- Price$ 395,000
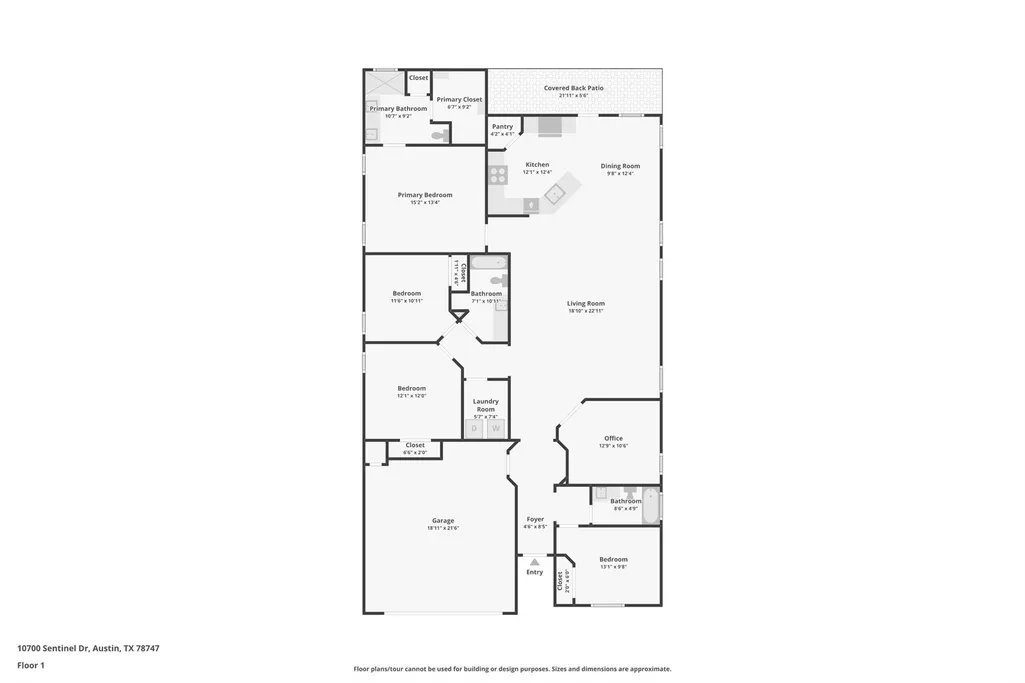
- Bedrooms4
- Full Bathrooms3
- Half Bathrooms0
- Sqr Footage2146
- Lot Size0.159 Acres
Data Source:
Austin Board of REALTORS® (ABOR) as distributed by MLS GRID
Property Description
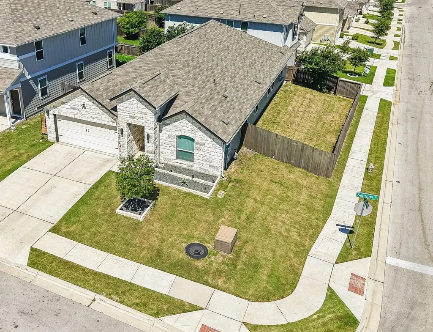
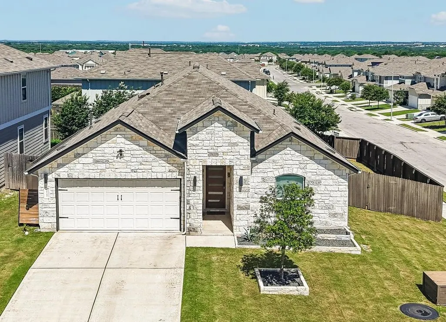
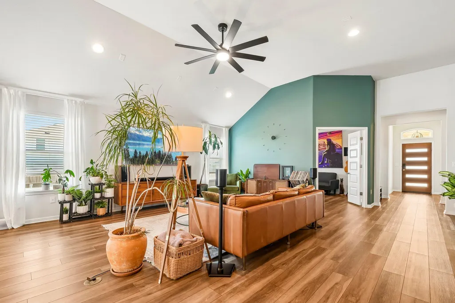
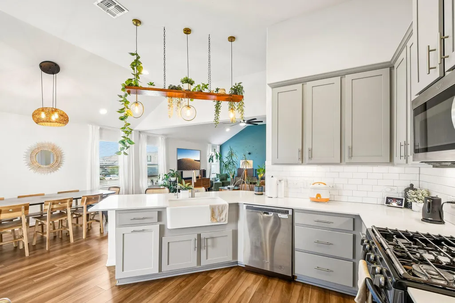
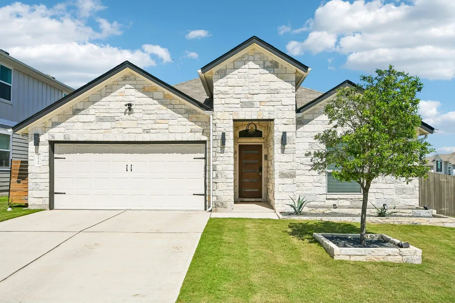
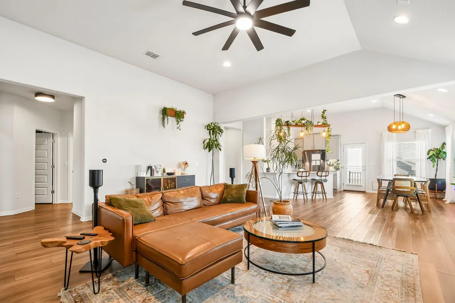
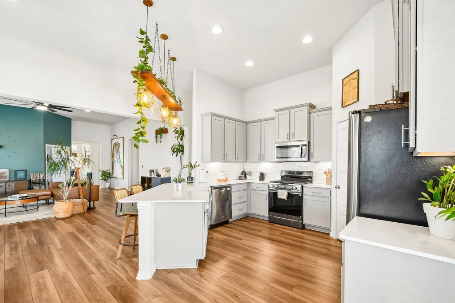
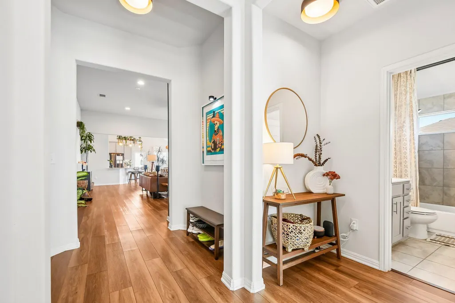
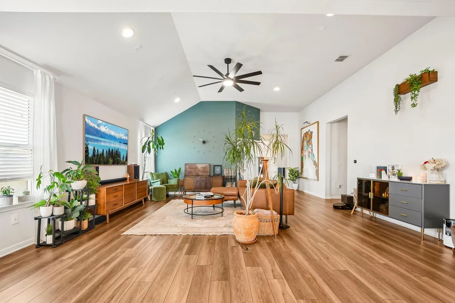
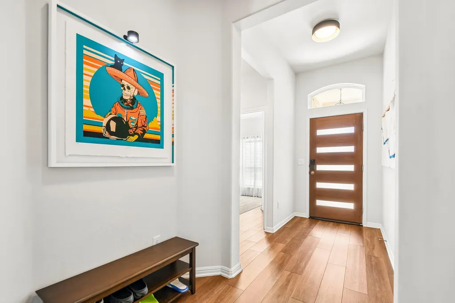
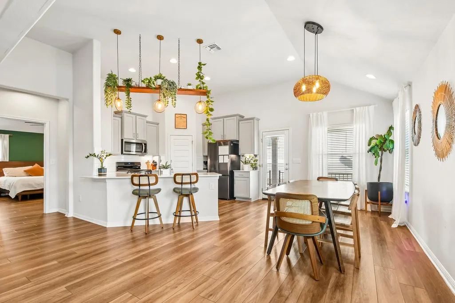
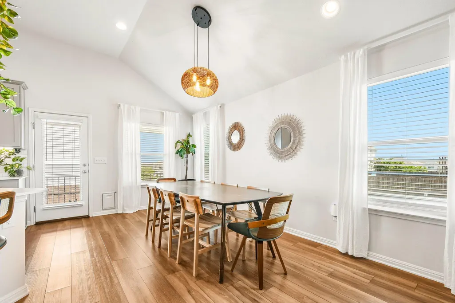
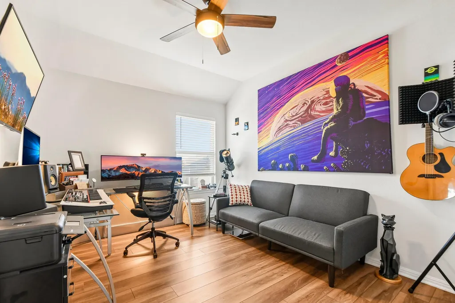
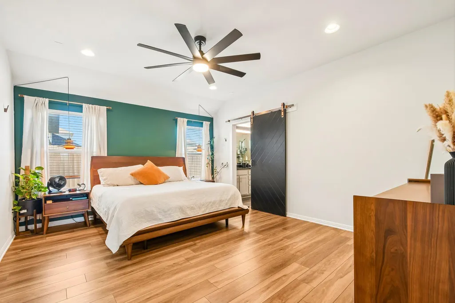
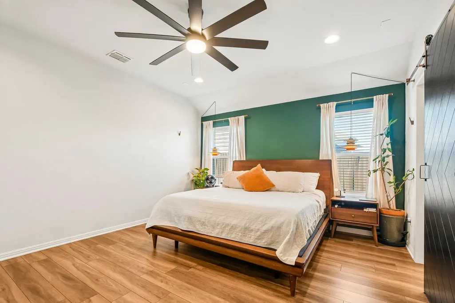
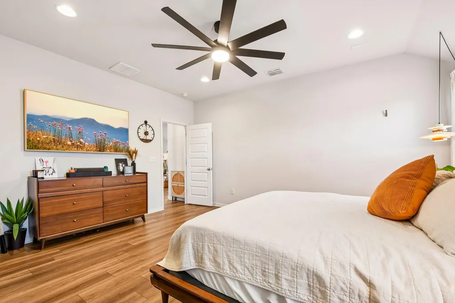
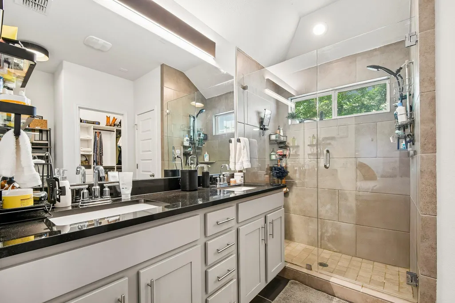
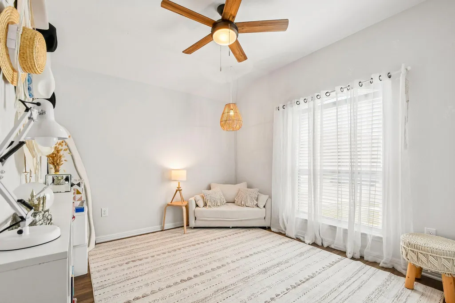
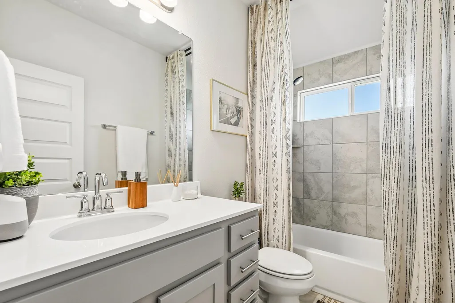
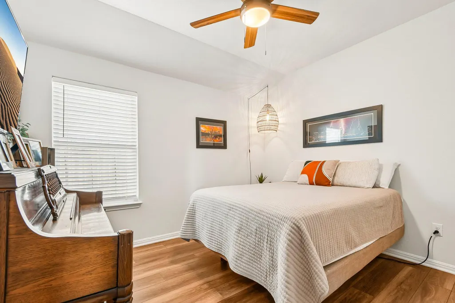
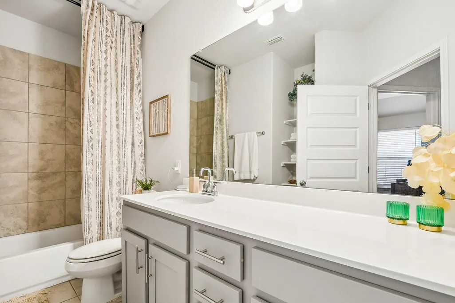
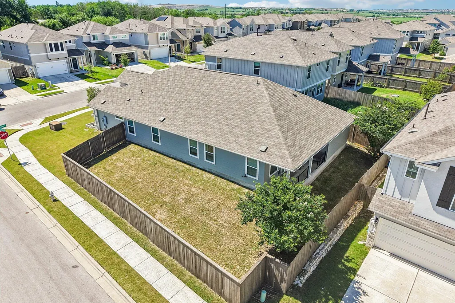
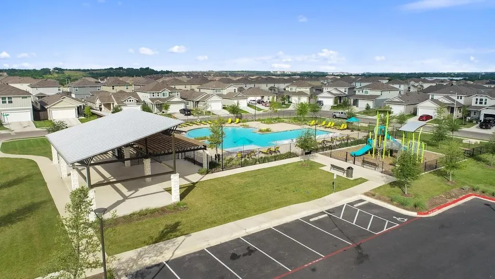
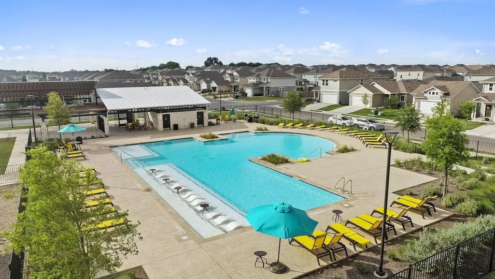
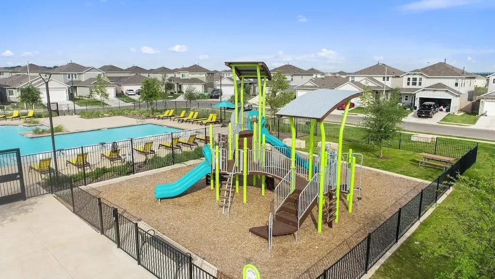
Located on a spacious corner lot in the Vistas of Austin community, this single-story 4 BD, 3 BA, with a dedicated office offers one of the most desirable and flexible floor plans in the neighborhood. Pre-inspected for buyer confidence, the home has great curb appeal, a clean modern feel, and thoughtful upgrades throughout, including an EV charger in the garage and custom shelving in the primary closet. Inside, the open layout is designed to be easy, open and connected. LVP flooring runs throughout the home with no carpet anywhere, creating a clean, cohesive flow from one space to the next. The living room feels bright and open with high ceilings and natural light, flowing easily into the modern kitchen with quartz countertops, SS appliances, generous cabinetry, and a spacious dining area made for gathering. The primary suite offers a comfortable retreat with its own ensuite and a custom walk-in closet designed for better storage and organization. Three secondary rooms give you plenty of flexibility for guests, kids, hobbies, or a second workspace, while the dedicated office can easily function as a flex room depending on your needs. Out back, the covered patio and generous yard create a private outdoor space that feels even better thanks to the corner-lot setting. The community also brings plenty to enjoy, with the neighborhood park and amenity center just a couple of blocks from the home. Residents can enjoy the pool, lounge area, pavilion, playground, dog park, and over 50 acres of greenbelt trails, all close enough to make getting outside and easy routine. You’re also close to Southpark Meadows, McKinney Falls State Park, Onion Creek Metro Park, and dining and shopping in the Easton Park area. With easy access major highways, commuting to the Tesla corridor, COTA, ABIA, and downtown Austin is refreshingly convenient. A home that brings together flexible space, function, and convenience without overcomplicating it. Buyer to verify all info.
| Elementary School | Middle School | High School |
|---|---|---|
| Blazier Elementary School | Paredes Middle School | Akins High School |
| Price History | |
|---|---|
| 5/19/2026 | Listed $425,000 |
| 6/8/2026 | 3$415,000 |
| 7/6/2026 | 4$400,000 |
| 8/24/2026 | 2$395,000 |
General Features
| Living Area | 2146 |
|---|---|
| Sewer | Public Sewer |
| Heating | Central,Natural Gas |
| Cooling | Ceiling Fan(s),Central Air,Electric |
| Utilities | Cable Available,Electricity Available,High Speed Internet,Natural Gas Available,Sewer Connected,Water Connected |
| Roof | Composition |
| Appliances | Dishwasher,Disposal,Microwave,Gas Oven,Free-Standing Gas Range,Stainless Steel Appliance(s),Water Heater |
| HOA Fee | 49 |
| Garage Spaces | 2 |
| Association Fee Includes | Common Area Maintenance |
| Patio/Porch Features | Covered,Rear Porch |
| Pool Features | None |
| Security Features | Carbon Monoxide Detector(s),Security System Owned,Smoke Detector(s) |
| Construction Materials | HardiPlank Type,Masonry – Partial,Stone Veneer |
| Year Built | 2021 |
| View | Neighborhood |
| Levels | One |
| Property Subtype | Single Family Residence |
| Tax Year | 2026 |
| Waterfront Features | None |
| Community Features | Common Grounds,Curbs,Dog Park,Electronic Payments,Planned Social Activities,Playground,Pool,Sidewalks,Trail(s) |
| Accessibility | None |
| Assoc Fee Paid Per | Monthly |
| County | Travis |
| New Construction | No |
| Property Type | Residential |
| HOA | Yes |
| Energy Efficient | None |
| Subdivision Name | Vistas of Austin |
| Facing Direction | Southeast |
| Green Sustainability | None |
| Other Structures | None |
| Full Baths | 3 |
| Status | Active |
| Directions | From downtown take I-35 S. Take exit 227 toward Slaughter Ln. Turn left onto E Slaughter Ln. Turn right onto Raines Pass. Turn right onto Old Lockhart Rd. Turn right onto Vistas Dr. Turn left onto G |
| High School | Akins |
| City | Austin |
| Disclosures | Seller Disclosure |
| Association Name | Vistas of Austin |
| MLS Area | SC |
| Lot Size Square Feet | 6926.04 |
| Elementary School | Blazier |
| Tax Annual Amount | 7625.51 |
| Middle/Junior High School | Paredes |
| Property Condition | Resale |
| Virtual Tour | https://www.zillow.com/view-imx/31d2cd9a-6dc6-44c8-b121-bd8ac52983fd?wl=true&setAttribution=mls&initialViewType=pano |
| Standard Status | Active |
| Year Built Source | Public Records |
| Tax Assessed Value | 404480 |
| Virtual Tour | https://www.zillow.com/view-imx/31d2cd9a-6dc6-44c8-b121-bd8ac52983fd?initialViewType=pano |
Interior Features
| Interior Amenities | Breakfast Bar,Ceiling Fan(s),Ceiling-High,Granite Counters,Quartz Counters,Double Vanity,Eat-in Kitchen,Entrance Foyer,Multiple Living Areas,No Interior Steps,Open Floorplan,Pantry,Primary Bedroom on |
|---|---|
| Flooring | See Remarks,No Carpet,Tile,Vinyl |
| Window Features | Blinds,Window Coverings |
| Total Bedrooms | 4 |
| Main Level Bedrooms | 4 |
| LivingAreaSource | Public Records |
| Total Baths | 3 |
Exterior Features
| Exterior Amenities | Gutters Full,Private Yard |
|---|---|
| Fencing | Fenced,Gate,Wood |
| Parking Features | Attached,Door-Single,Driveway,Electric Vehicle Charging Station(s),Garage,Garage Door Opener,Garage Faces Front,Inside Entrance,Kitchen Level,Side By Side |
| Lot Features | Corner Lot,Front Yard,Sprinkler - Automatic,Sprinklers In Rear,Sprinklers In Front,Trees-Small (Under 20 Ft) |
| Water Source | Public |
| Total Parking | 4 |
| Foundation Details | Slab |
| Lot Size Acres | 0.159 |
| Waterfront Y/N | No |
| Covered Spaces | 2 |
| Horse Y/N | No |
| Horse Amenities | None |
Amenities
- Foreclosure
- Views
- Short Sale
- New Construction
- Adult 55+
- Lease To Own
- No HOA Fees
- Furnished
- Primary On Main
- Air Conditioning
- Seller Finance
- Green
- Fixer Upper
- Horse
- Golf
- Fireplace
- Deck
- Garage
- Basement
- Pool
Property vs Single Family Average in 78747
Price
Taxes
Year Built
Visits
 Austin Board of REALTORS® Copyright ©2026 All rights reserved.
