
Just Listed
Address
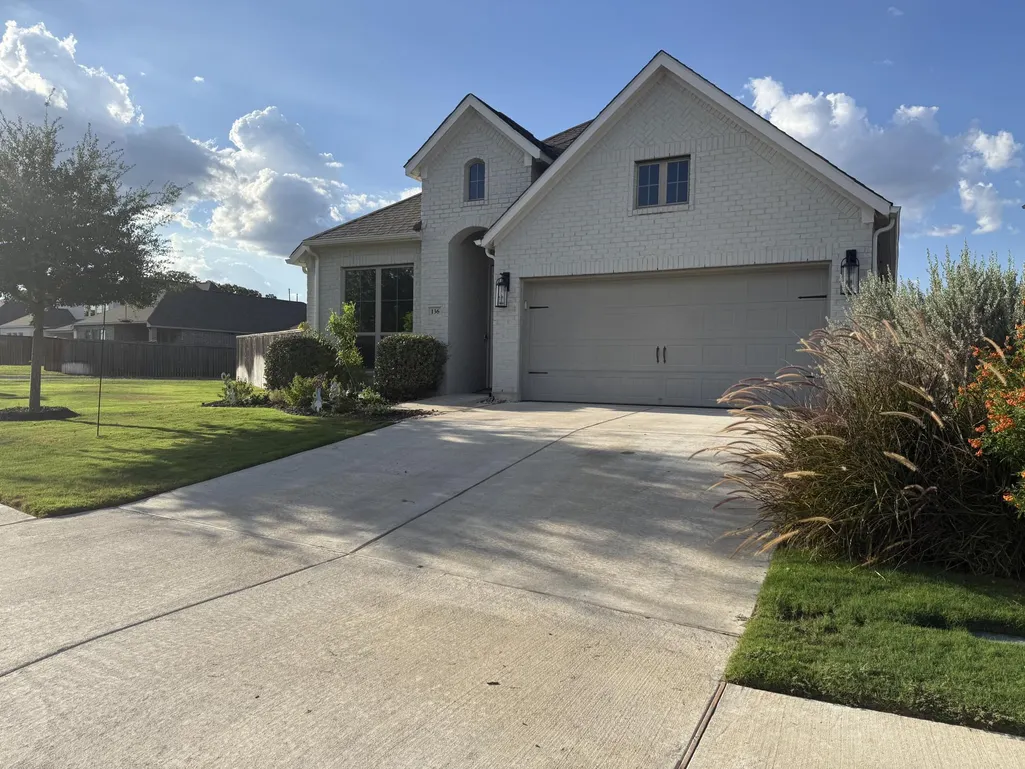
136 Ironbark Bnd, Bastrop, TX
Price
$ 415,000
Property Attributes
- MLS#8188758
- TypeSingle Family
- Listing Status Active
- CountyBASTROP
- CityBastrop
- AreaBW
- NeighborhoodColony
- Zip78602
- StyleSingle Family Residence
- Year Built2022
- Taxes$ 11281
- Price$ 415,000
- Bedrooms3
- Full Bathrooms2
- Half Bathrooms0
- Sqr Footage1984
- Lot Size0.204 Acres
Data Source:
Austin Board of REALTORS® (ABOR) as distributed by MLS GRID
Property Description
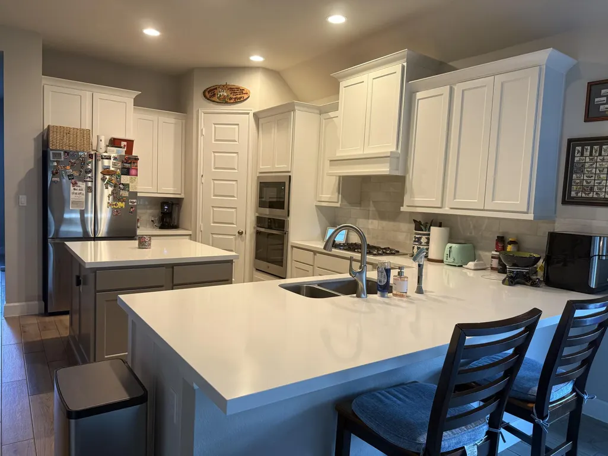
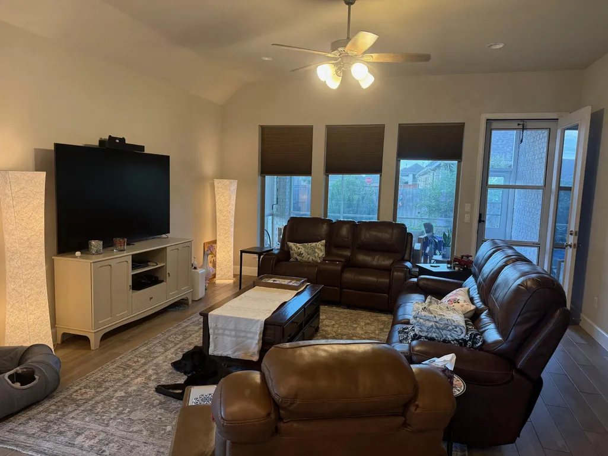
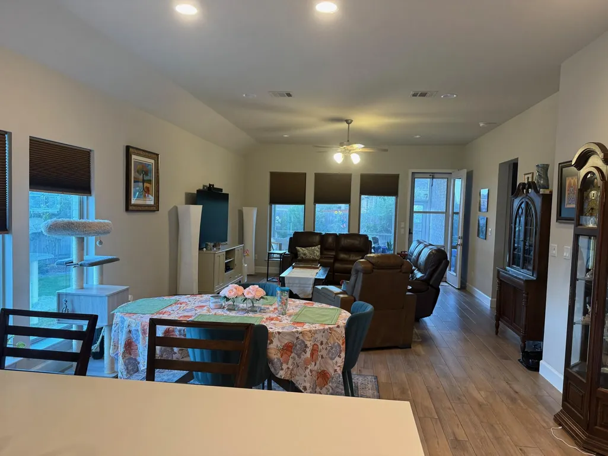
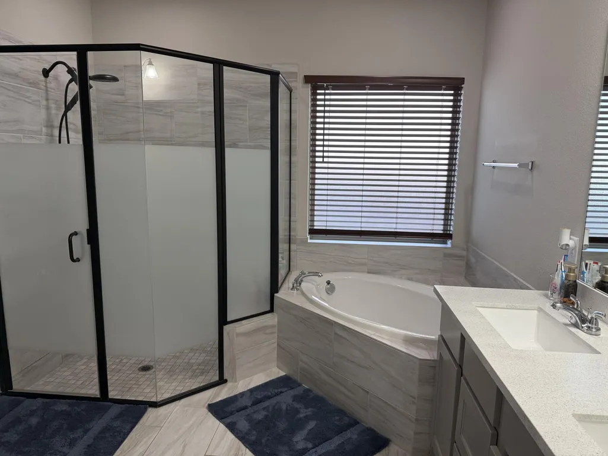
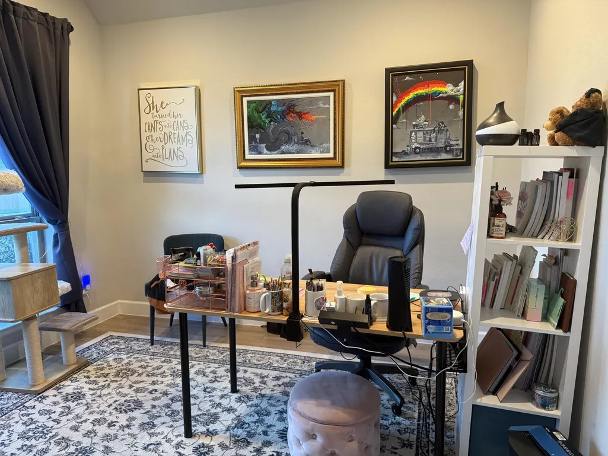
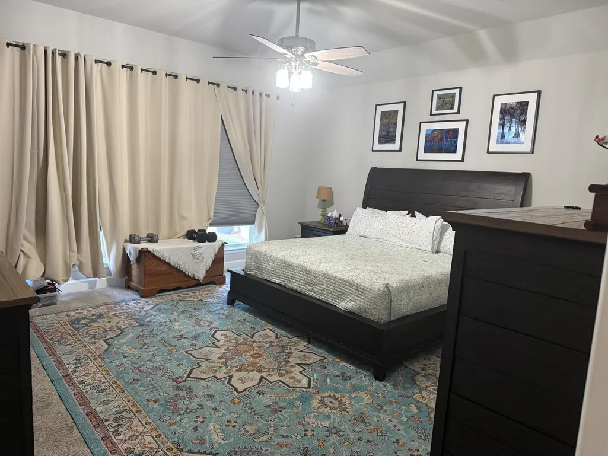
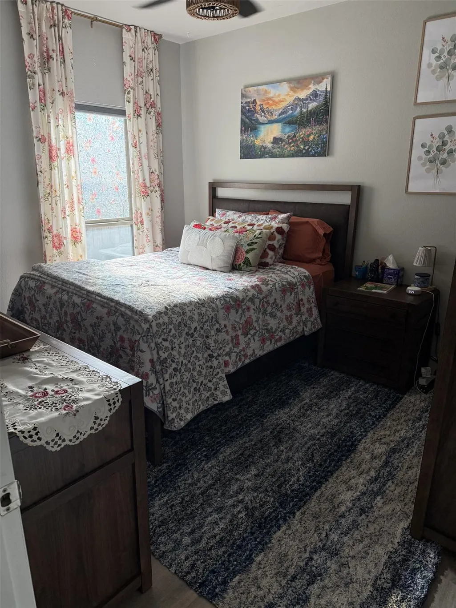
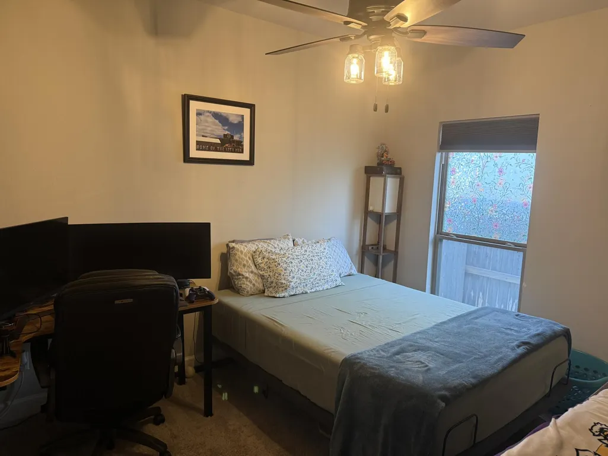
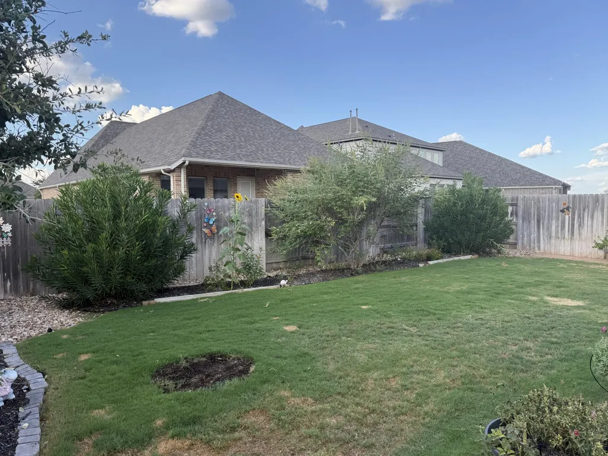
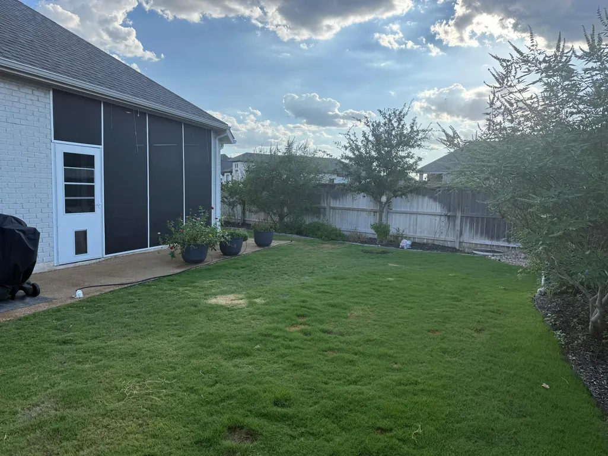
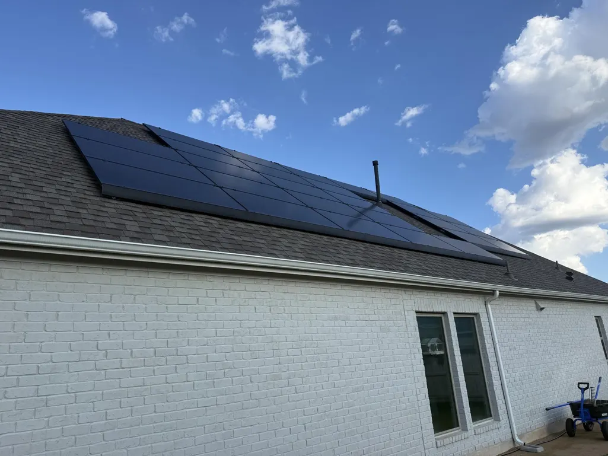
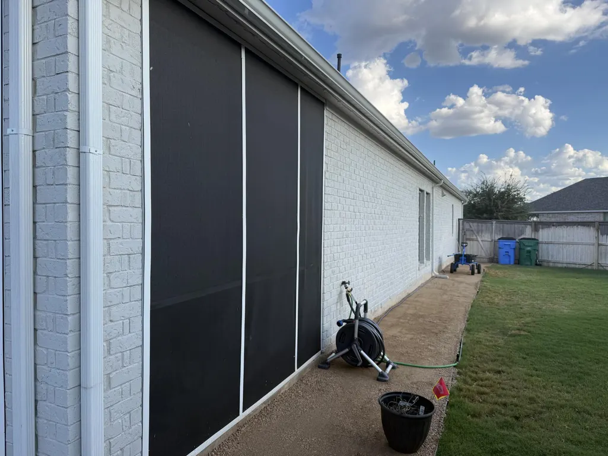
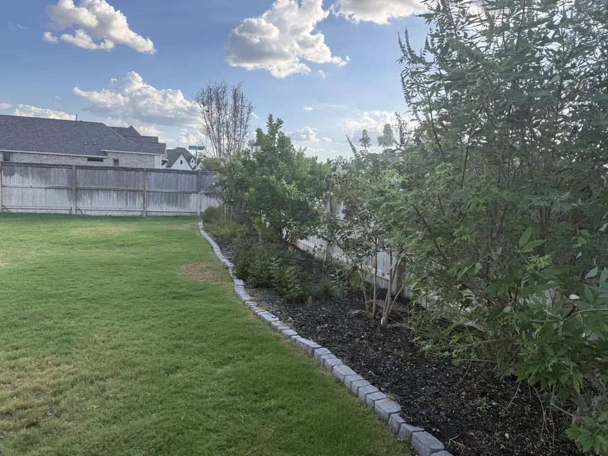
An assumable 2.87% mortgage — and you don't have to be a veteran. Take over the sellers' existing VA loan: 2.87% fixed, $1,945.85 principal and interest, about 26 years remaining. Payment with Bastrop County property tax is $2,761/month. The same house on a new loan at today's rates runs about $3,323.No down payment and no appraisal required. Cash to close is about $10,976 — or roughly $8,939 for a buyer receiving VA disability compensation, whose 0.5% assumption fee is waived. The servicer is Pentagon Federal; the process runs a maximum of 45 days.2022 Perry Homes single-story in The Colony. Three bedrooms, two baths, home office with French doors, open kitchen with quartz counters, gas cooktop, double ovens, and a walk-in pantry.Solar array with battery backup — owned outright and paid in full. No lease, no loan, no lien. Both prior UCC fixture filings have been terminated of record; documentation provided.Also included: 7-stage salt-free whole-home water filtration · screened back patio with solar screens · insulated garage with two overhead storage racks · heat-rejecting window tint and solar blinds · landscaped fenced backyard with sprinklers front and rear.Adding this package to a new build in 2026 runs $40,000–$65,000, and the 30% federal solar credit ended for installations completed after 12/31/2025. Warranties transfer: structural to 2032, solar panels to 2047, battery to 2048.
| Elementary School | Middle School | High School |
|---|---|---|
| Colony Oaks Elementary School | Bastrop Middle School | Bastrop High School |
| Price History | |
|---|---|
| 9/14/2026 | Listed $415,000 |
General Features
| Living Area | 1984 |
|---|---|
| Sewer | MUD |
| Heating | Central,Forced Air,Natural Gas |
| Cooling | Ceiling Fan(s),Central Air,Electric |
| Utilities | Sewer Connected,Underground Utilities,Water Connected |
| Roof | Shingle |
| Appliances | Built-In Electric Oven,Built-In Oven(s),Cooktop,Dishwasher,Disposal,ENERGY STAR Qualified Dishwasher,ENERGY STAR Qualified Water Heater,Exhaust Fan,Gas Cooktop,Microwave,Electric Oven,RNGHD,Self Clea |
| HOA Fee | 88.26 |
| Garage Spaces | 2 |
| Association Fee Includes | Common Area Maintenance |
| Patio/Porch Features | Covered,Porch,Screened |
| Pool Features | None |
| Security Features | Carbon Monoxide Detector(s),Smoke Detector(s) |
| Construction Materials | Brick,Attic/Crawl Hatchway(s) Insulated,Blown-In Insulation |
| Year Built | 2022 |
| View | Garden |
| Levels | One |
| Property Subtype | Single Family Residence |
| Tax Year | 2026 |
| Waterfront Features | None |
| Community Features | Clubhouse,Cluster Mailbox,Curbs,Dog Park,Fishing,Fitness Center,Park,Planned Social Activities,Playground,Pool,Sidewalks,Street Lights,Underground Utilities,Trail(s) |
| Accessibility | None |
| Assoc Fee Paid Per | Monthly |
| County | Bastrop |
| New Construction | No |
| Property Type | Residential |
| HOA | Yes |
| Energy Efficient | None |
| Subdivision Name | Colony |
| Facing Direction | South |
| Green Sustainability | None |
| Other Structures | None |
| Full Baths | 2 |
| Status | Active |
| Directions | From Austin,take State Hwy 71 East toward Bastrop,exit toward TX-304 S / FM 969 W,U-turn at TX- 304,then turn right onto FM 969 W. Turn left onto Sam Houston Drive into The Colony,turn left onto Iro |
| High School | Bastrop |
| City | Bastrop |
| Disclosures | MUD,Seller Disclosure,Warranty |
| Association Name | The Colony |
| MLS Area | BW |
| Lot Size Square Feet | 8886.24 |
| Elementary School | Colony Oaks |
| Tax Annual Amount | 11281.07 |
| Middle/Junior High School | Bastrop |
| Property Condition | Resale |
| Additional Parcels Y/N | No |
| Standard Status | Active |
| Year Built Source | Owner |
| Tax Assessed Value | 470999 |
Interior Features
| Interior Amenities | Ceiling Fan(s),Ceiling-High,Double Vanity,Entrance Foyer,High Speed Internet,Study/Home Office |
|---|---|
| Flooring | Carpet,Tile |
| Window Features | Blinds,Double Pane Windows,ENERGY STAR Qualified Windows,Tinted Windows |
| Total Bedrooms | 3 |
| Main Level Bedrooms | 3 |
| LivingAreaSource | Public Records |
| Total Baths | 2 |
Exterior Features
| Exterior Amenities | Gutters Full,Lighting,Private Yard |
|---|---|
| Fencing | Back Yard,Fenced,Privacy,Split Rail,Wood |
| Parking Features | Attached,Door-Single,Driveway,Garage Door Opener |
| Lot Features | Back Yard,Corner Lot,Front Yard,Garden,Native Plants,Sprinkler - Automatic,Sprinklers In Rear,Sprinklers In Front,Sprinkler - Rain Sensor,Sprinklers On Side,Many Trees,Trees-Small (Under 20 Ft) |
| Water Source | MUD |
| Total Parking | 4 |
| Foundation Details | Slab |
| Lot Size Acres | 0.204 |
| Waterfront Y/N | No |
| Covered Spaces | 2 |
| Horse Y/N | No |
| Horse Amenities | None |
Amenities
- Foreclosure
- Views
- Short Sale
- New Construction
- Adult 55+
- Lease To Own
- No HOA Fees
- Furnished
- Primary On Main
- Air Conditioning
- Seller Finance
- Green
- Fixer Upper
- Horse
- Golf
- Fireplace
- Deck
- Garage
- Basement
- Pool
Property vs Single Family Average in 78602
Price
Year Built
 Austin Board of REALTORS® Copyright ©2026 All rights reserved.
