
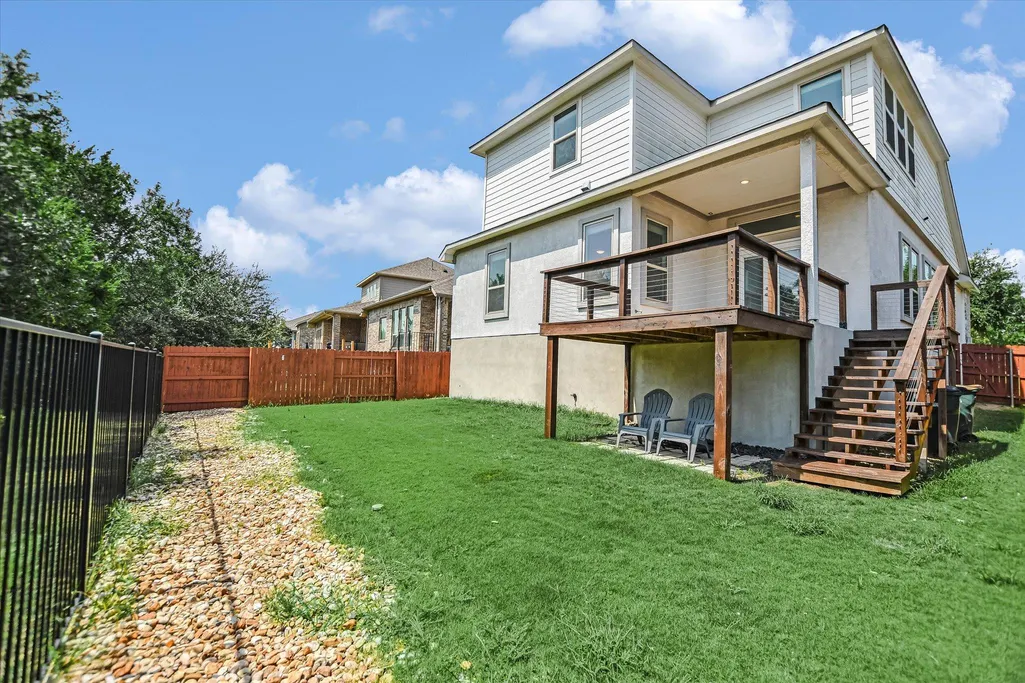
Address
6720 Llano Stage Trl, Austin, TX
Price
$ 595,000
Property Attributes
- MLS#7964558
- TypeSingle Family
- Listing Status Active
- CountyTRAVIS
- CityAustin
- AreaLS
- NeighborhoodSweetwater Ranch Ph P3A Sec 2
- Zip78738
- StyleSingle Family Residence
- Year Built2018
- Taxes$ 13438
- Price$ 595,000
- Bedrooms3
- Full Bathrooms2
- Half Bathrooms1
- Sqr Footage2324
- Lot Size0.1303 Acres
Data Source:
Austin Board of REALTORS® (ABOR) as distributed by MLS GRID
Property Description
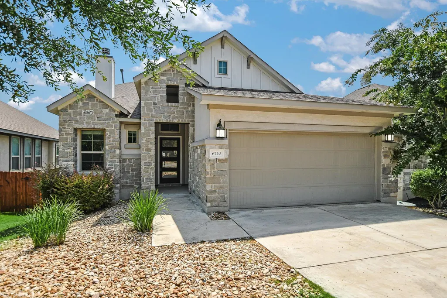
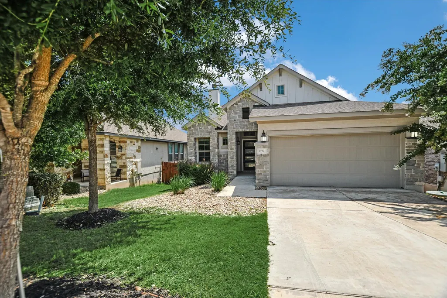
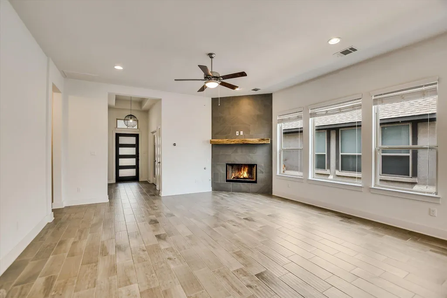
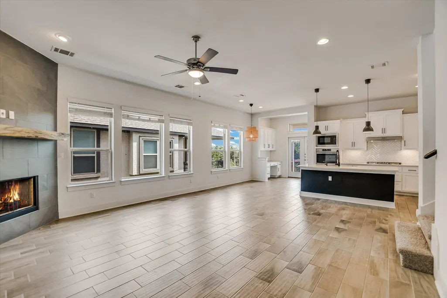
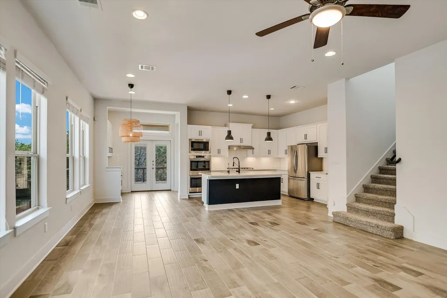
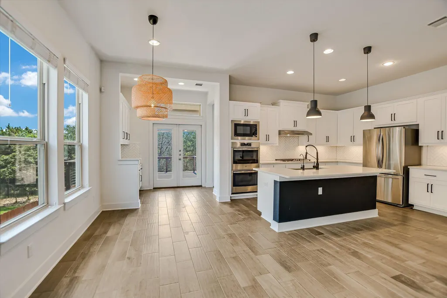
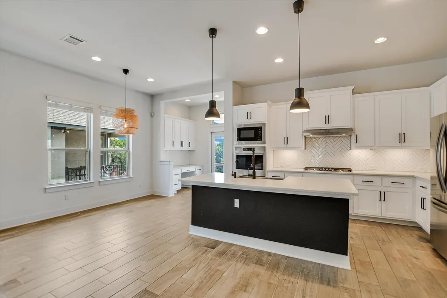
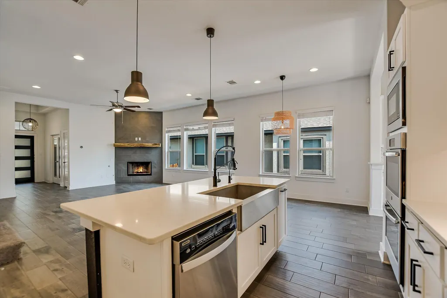
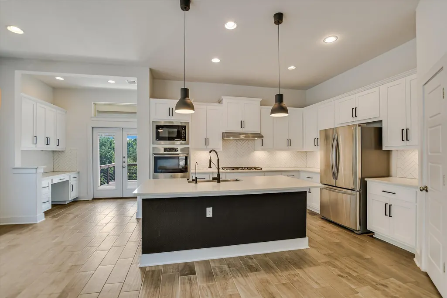
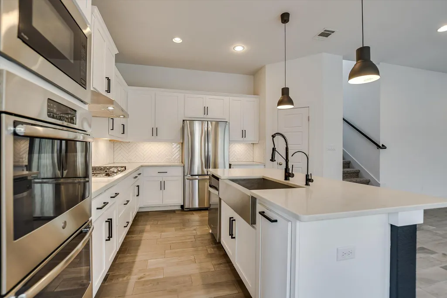
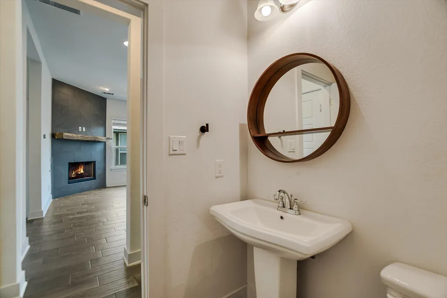
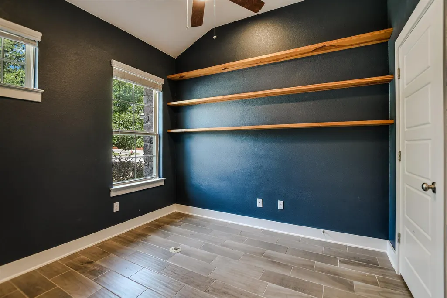
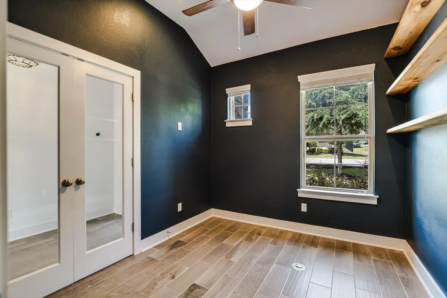
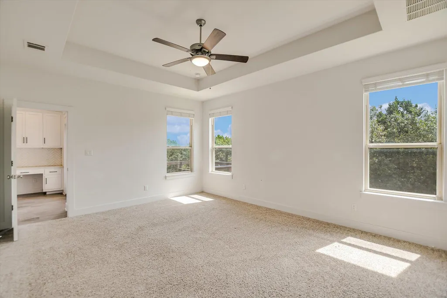
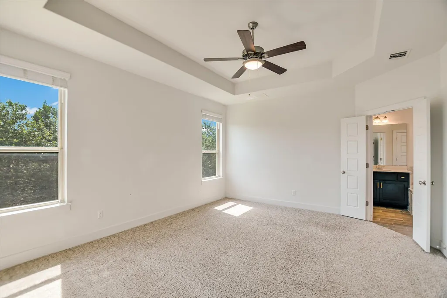
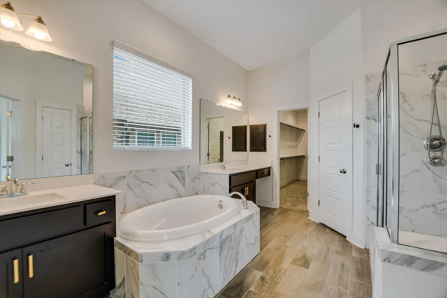
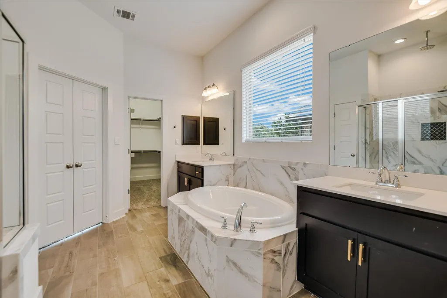
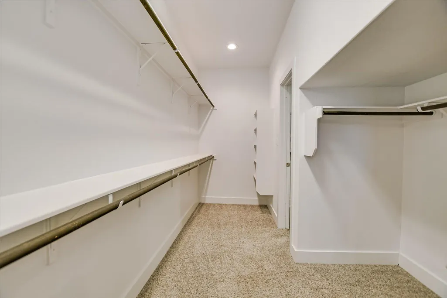
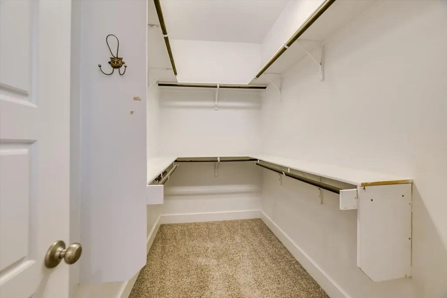
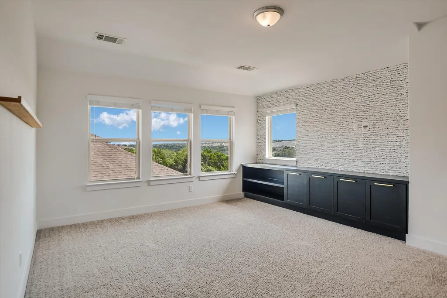
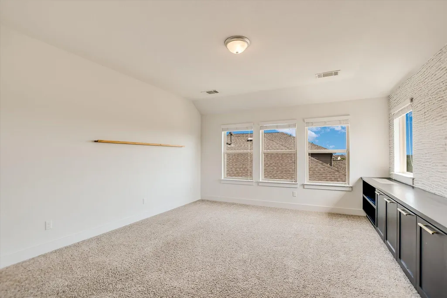
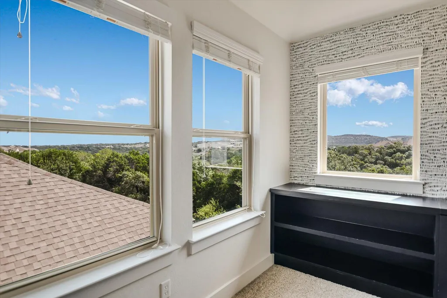
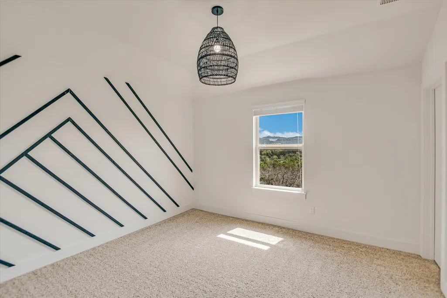
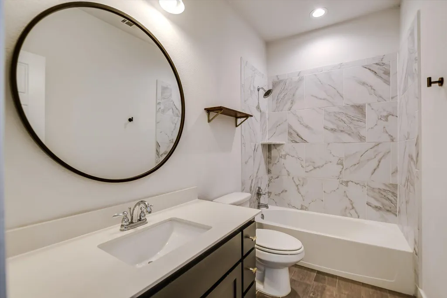
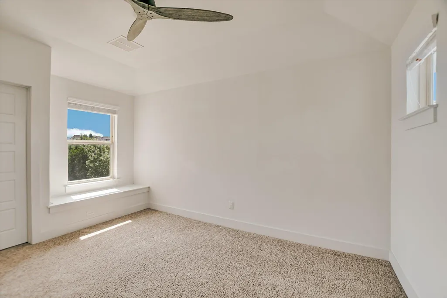
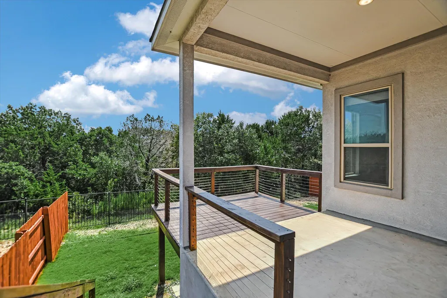
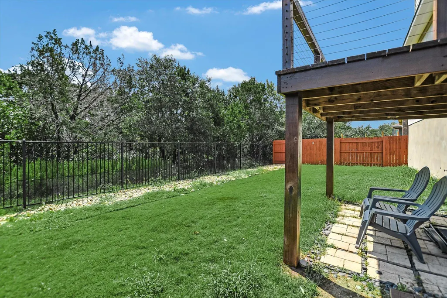
Backs to Greenbelt! Centralized in a fantastic location that is zoned for highly acclaimed Lake Travis ISD, is right down the road from endless shopping/eateries at Hill Country Galleria, & has a long list of amazing neighborhood amenities including a pool & playground. With great attention to detail, step inside the open floorplan & be in awe as you are surrounded by stylish lighting, wood-look tile floors throughout, high ceilings with recessed lighting, & a light-filled living room that has a cozy, floor to ceiling fireplace with a pecan mantel. The bright & charming entertainer's kitchen conveniently overlooks the living room & boasts a large island with bar seating, a SS double oven, gas stovetop, herringbone tile backsplash, & a large SS farm sink. Nestled downstairs, the primary suite will be your favorite retreat as it provides a lovely tray ceiling & a lavish, spa-like bath with separate vanities, a relaxing soak tub, & a walk-in shower. The wonderful floorplan is complete with a downstairs office with french doors, an office nook off of the kitchen, a large game room upstairs with built-ins, & two spacious bedrooms upstairs. An extended garage that allows for a small workout space, tool shop, as well as room to park a truck or large SUV. Backing to the greenbelt, enjoy the extra sense of privacy as you lounge back on the expansive back patio that is perfectly suited for entertaining & outdoor dining!
| Elementary School | Middle School | High School |
|---|---|---|
| Rough Hollow Elementary School | Lake Travis Middle School | Lake Travis High School |
| Price History | |
|---|---|
| 7/27/2026 | Listed $630,000 |
| 8/8/2026 | 6$595,000 |
General Features
| Living Area | 2324 |
|---|---|
| Sewer | MUD |
| Heating | Central,Fireplace(s),Propane |
| Cooling | Ceiling Fan(s),Central Air |
| Utilities | Cable Available,Electricity Connected,Propane,Sewer Connected,Underground Utilities |
| Roof | Shingle |
| Appliances | Disposal,Exhaust Fan,Gas Cooktop,Microwave,Oven,Refrigerator,Stainless Steel Appliance(s) |
| HOA Fee | 280 |
| Garage Spaces | 2 |
| Association Fee Includes | Common Area Maintenance |
| Patio/Porch Features | Deck,Patio,Rear Porch |
| Pool Features | None |
| Construction Materials | Stone |
| Year Built | 2018 |
| View | Hill Country,Panoramic,Park/Greenbelt |
| Levels | Two |
| Property Subtype | Single Family Residence |
| Tax Year | 2026 |
| Waterfront Features | None |
| Community Features | Cluster Mailbox,Common Grounds,Playground,Pool,Sidewalks,Sport Court(s)/Facility,Underground Utilities,Trail(s) |
| Accessibility | None |
| Assoc Fee Paid Per | Quarterly |
| County | Travis |
| New Construction | No |
| Property Type | Residential |
| HOA | Yes |
| Energy Efficient | None |
| Subdivision Name | Sweetwater Ranch Ph P3A Sec 2 |
| Facing Direction | West |
| Green Sustainability | None |
| Other Structures | None |
| Full Baths | 2 |
| Status | Active |
| Directions | Hwy 71 W to Sweetwater * RIGHT on Llano Stage * house on LEFT |
| High School | Lake Travis |
| City | Austin |
| Disclosures | Seller Disclosure |
| Association Name | Sweetwater |
| MLS Area | LS |
| Lot Size Square Feet | 5675.87 |
| Elementary School | Rough Hollow |
| Tax Annual Amount | 13438.07 |
| Middle/Junior High School | Lake Travis |
| Property Condition | Resale |
| Additional Parcels Y/N | No |
| Virtual Tour | https://shutterbugstudios.hd.pics/3253437 |
| Standard Status | Active |
| Year Built Source | Public Records |
| Tax Assessed Value | 539434 |
Interior Features
| Interior Amenities | Breakfast Bar,Ceiling Fan(s),Ceiling-High,Stone Counters,Double Vanity,Eat-in Kitchen,Entrance Foyer,Kitchen Island,Open Floorplan,Pantry,Primary Bedroom on Main,Study/Home Office,Walk-In Closet(s) |
|---|---|
| Flooring | Carpet,Tile |
| Total Fireplaces | 1 |
| Fireplace Features | Family Room,Wood Burning |
| Window Features | Window Treatments |
| Half Baths | 1 |
| Total Bedrooms | 3 |
| Main Level Bedrooms | 1 |
| LivingAreaSource | Public Records |
| Total Baths | 3 |
Exterior Features
| Exterior Amenities | Exterior Steps,Private Yard |
|---|---|
| Fencing | Back Yard,Full,Wood |
| Parking Features | Driveway,Garage |
| Lot Features | Greenbelt,Back Yard,Curbs,Gentle Sloping,Views |
| Water Source | MUD |
| Total Parking | 2 |
| Foundation Details | Slab |
| Lot Size Acres | 0.1303 |
| Waterfront Y/N | No |
| Covered Spaces | 2 |
| Horse Y/N | No |
| Horse Amenities | None |
Amenities
- Foreclosure
- Views
- Short Sale
- New Construction
- Adult 55+
- Lease To Own
- No HOA Fees
- Furnished
- Primary On Main
- Air Conditioning
- Seller Finance
- Green
- Fixer Upper
- Horse
- Golf
- Fireplace
- Deck
- Garage
- Basement
- Pool
Property vs Single Family Average in 78738
Price
Taxes
Year Built
Visits
 Austin Board of REALTORS® Copyright ©2026 All rights reserved.
