
Address
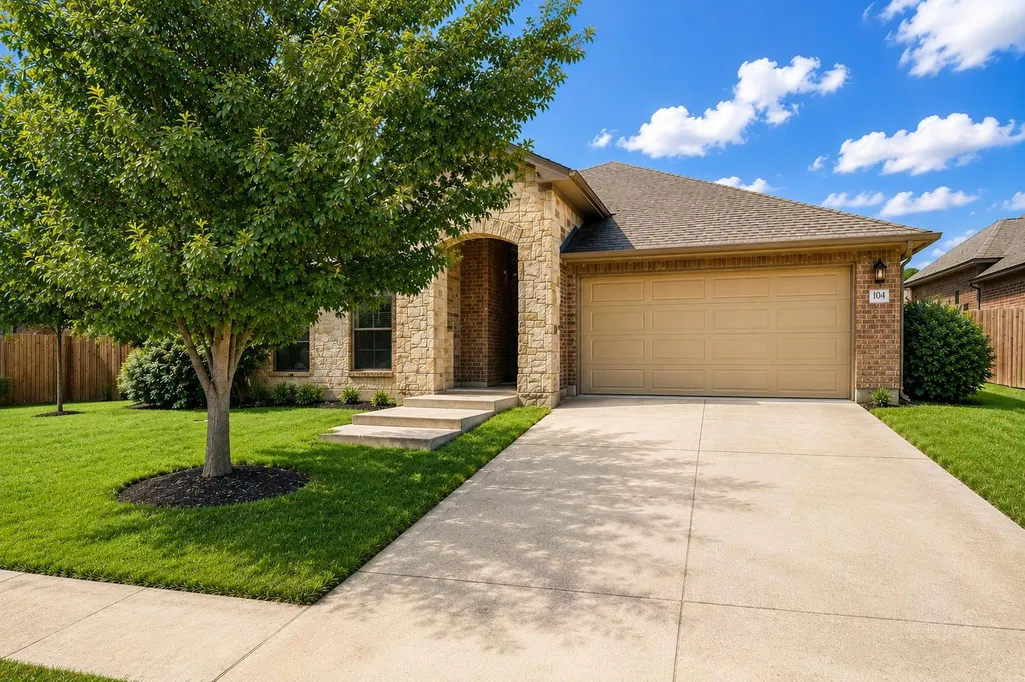
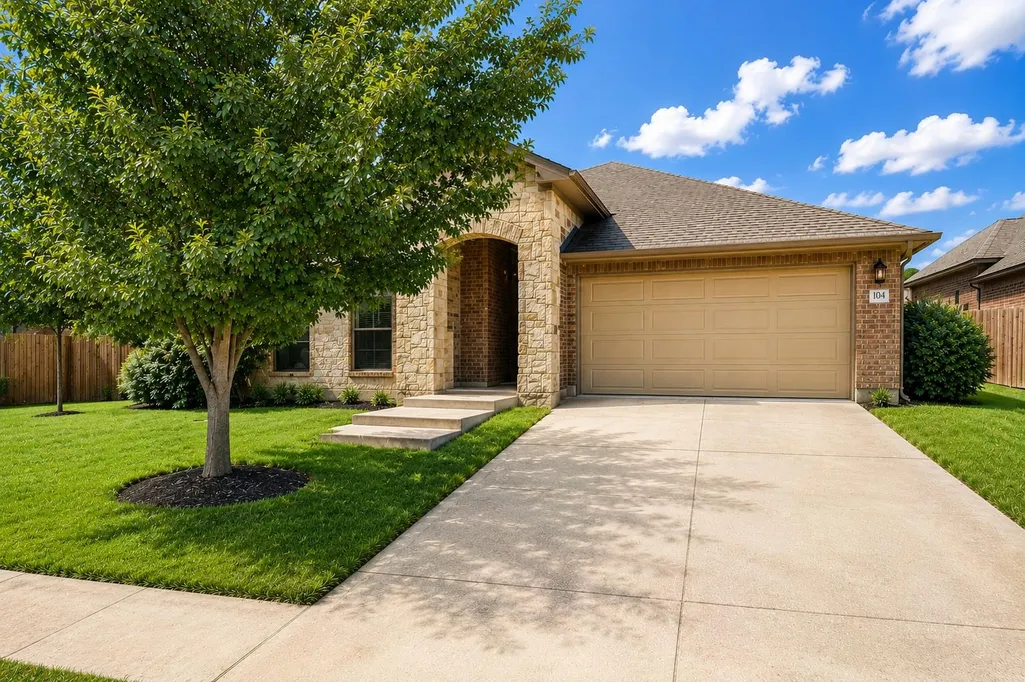
104 Swift Water Loop, Bastrop, TX
Price
$ 395,000
Property Attributes
- MLS#3216916
- TypeSingle Family
- Listing Status Active
- CountyBASTROP
- CityBastrop
- AreaBA
- NeighborhoodPecan Park Residential Sec 5B
- Zip78602
- StyleSingle Family Residence
- Year Built2017
- Taxes$ 10243
- Price$ 395,000
- Bedrooms3
- Full Bathrooms2
- Half Bathrooms0
- Sqr Footage2358
- Lot Size0.18 Acres
Data Source:
Austin Board of REALTORS® (ABOR) as distributed by MLS GRID
Property Description
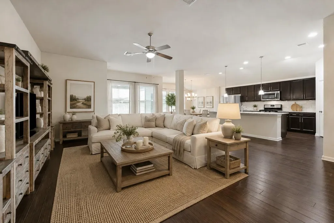
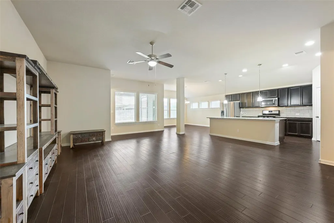
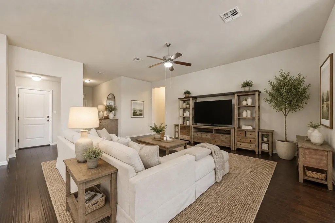
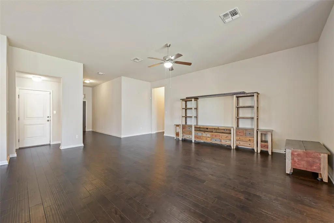
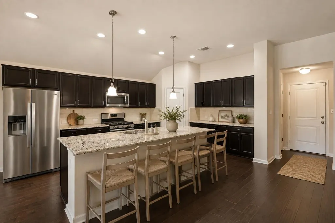
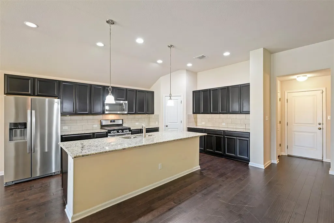
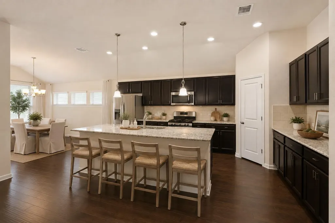
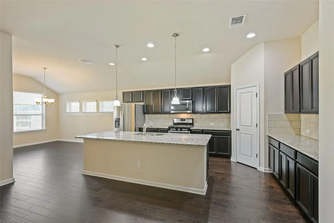
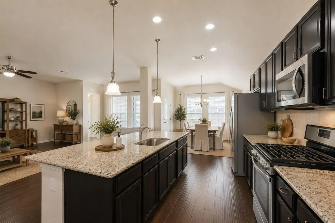
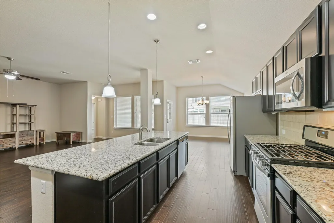
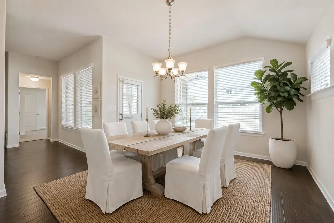
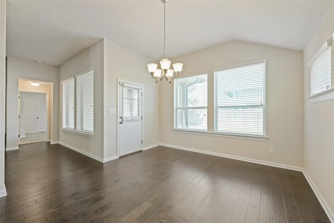
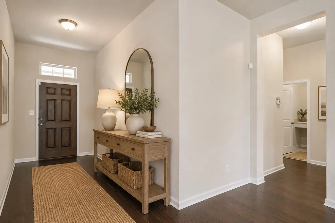
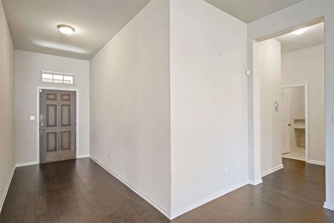
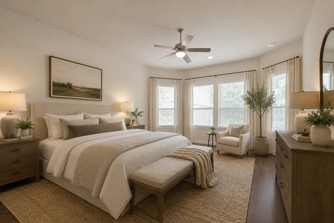
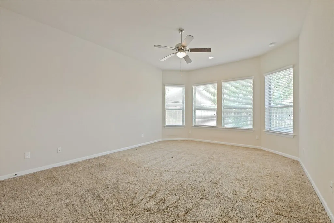
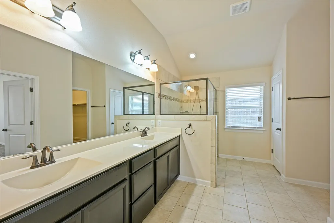
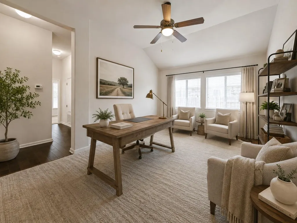
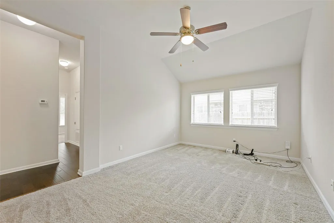
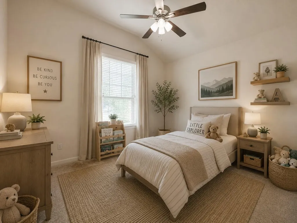
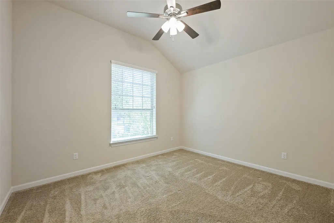
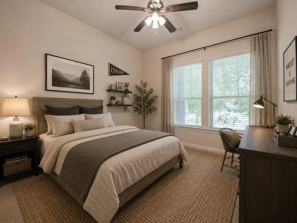
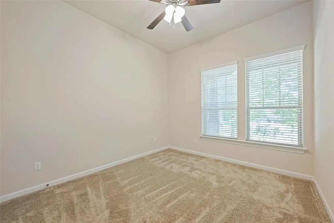
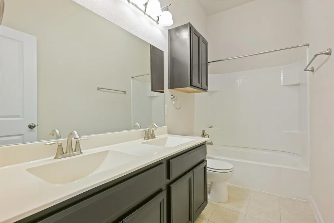
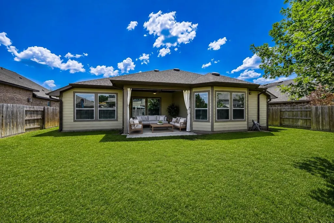
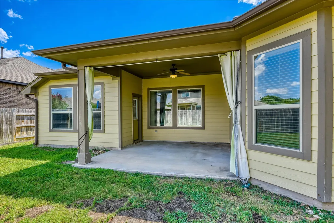
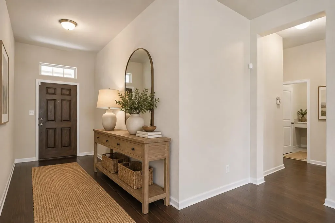
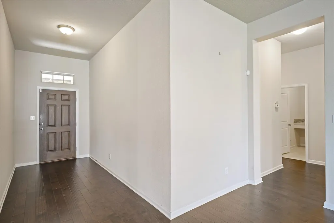
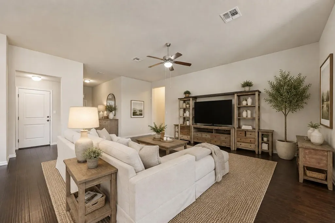
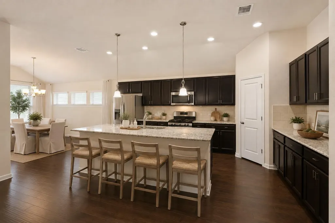
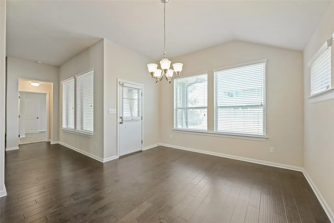
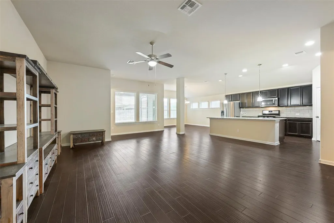
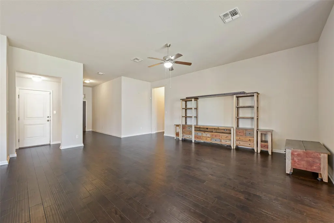
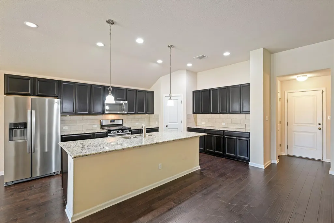
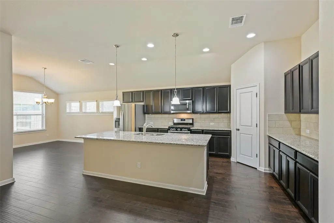
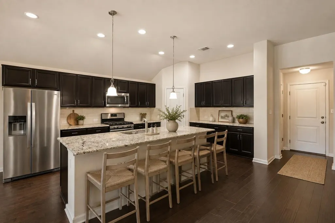
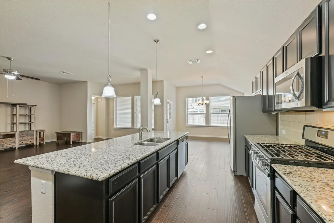
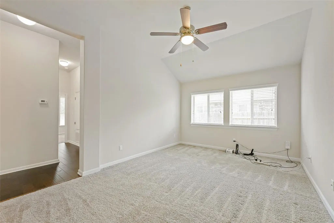
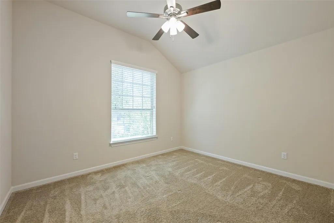
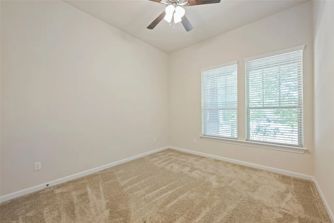
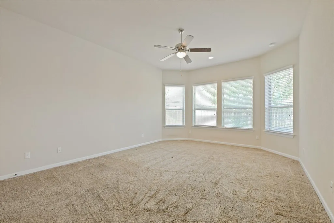
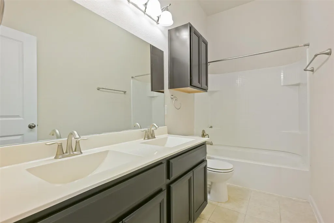
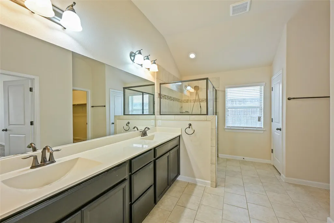
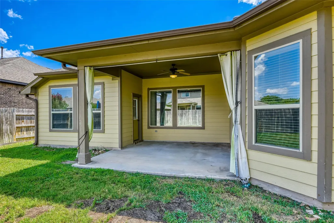
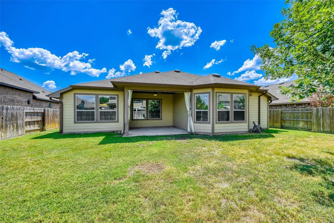
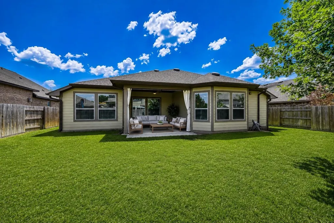
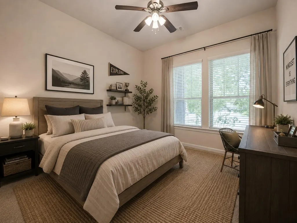
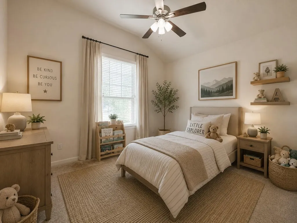
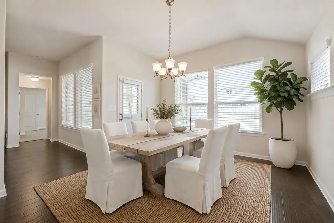
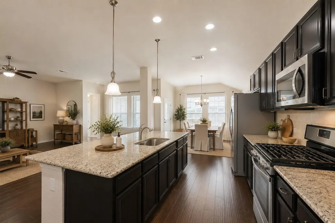
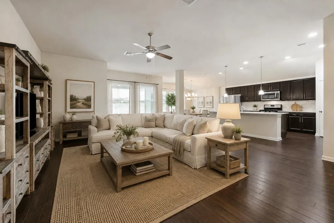
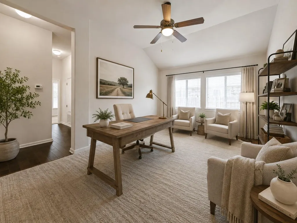
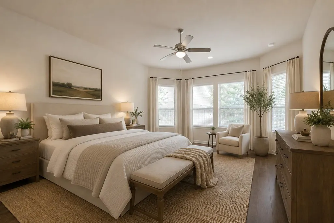
Welcome to effortless living! This gorgeous one-story gem has rich, dark wood flooring flows throughout the main living spaces, creating a warm and inviting backdrop for everyday living. At the heart of the home, an expansive chef’s kitchen is designed to impress, featuring a massive granite island, abundant cabinetry, generous counter space, and a spacious walk-in pantry. A charming breakfast alcove provides the perfect spot for morning coffee, casual meals, or gathering with friends while entertaining. The open-concept living room is filled with natural light thanks to an abundance of windows overlooking the private backyard, creating an airy and welcoming atmosphere. Retreat to the oversized primary suite, where you’ll find a luxurious bath highlighted by a large walk-in shower and plenty of space to unwind after a long day. One of the home’s standout features is its incredibly versatile floor plan. A flexible second living area easily transforms into a media room, home office, playroom, or fitness space to fit your lifestyle. Two additional bedrooms provide comfortable accommodations, including one with a walk-in closet for added storage. Step outside to enjoy the fully fenced backyard, where a covered patio creates the perfect setting for dining al fresco, weekend barbecues, or simply relaxing in the shade. With its thoughtful layout, exceptional condition, and convenient location near Bastrop’s growing amenities, Tesla, SpaceX, The Boring Company, X headquarters, Austin-Bergstrom International Airport, and downtown Austin, this home offers an outstanding opportunity to enjoy both tranquility and connectivity. Beautifully maintained, thoughtfully designed, and move-in ready—welcome home.
| Elementary School | Middle School | High School |
|---|---|---|
| Mina Elementary School | Bastrop Middle School | Bastrop High School |
| Price History | |
|---|---|
| 8/11/2026 | Listed $425,000 |
| 8/19/2026 | 8$395,000 |
General Features
| Living Area | 2358 |
|---|---|
| Sewer | Public Sewer |
| Heating | Central |
| Cooling | Central Air |
| Utilities | Electricity Connected,Natural Gas Connected,Water Connected |
| Roof | Composition |
| Appliances | Cooktop,Dishwasher,Disposal,Gas Oven,RNGHD,Refrigerator |
| HOA Fee | 150 |
| Garage Spaces | 2 |
| Association Fee Includes | Common Area Maintenance,Insurance |
| Patio/Porch Features | Covered,Patio,Rear Porch |
| Pool Features | None |
| Security Features | See Remarks |
| Construction Materials | Brick Veneer |
| Year Built | 2017 |
| View | None |
| Levels | One |
| Property Subtype | Single Family Residence |
| Tax Year | 2026 |
| Waterfront Features | None |
| Community Features | Clubhouse,Cluster Mailbox,Common Grounds,Park,Pool |
| Accessibility | None |
| Assoc Fee Paid Per | Quarterly |
| County | Bastrop |
| New Construction | No |
| Property Type | Residential |
| HOA | Yes |
| Energy Efficient | None |
| Subdivision Name | Pecan Park Residential Sec 5B |
| Facing Direction | East |
| Green Sustainability | None |
| Other Structures | None |
| Full Baths | 2 |
| Status | Active |
| Directions | Left on Swift Water house on Left. |
| High School | Bastrop |
| City | Bastrop |
| Disclosures | None |
| Association Name | Rivers Bend at Pecan Park |
| MLS Area | BA |
| Lot Size Square Feet | 7840.8 |
| Elementary School | Mina |
| Tax Annual Amount | 10243.65 |
| Middle/Junior High School | Bastrop |
| Property Condition | Resale |
| Additional Parcels Y/N | No |
| Standard Status | Active |
| Year Built Source | Public Records |
| Tax Assessed Value | 460648 |
Interior Features
| Interior Amenities | Ceiling Fan(s),Ceiling-High,Granite Counters,Double Vanity,Eat-in Kitchen,High Speed Internet,In-Law Floorplan,Kitchen Island,Primary Bedroom on Main,Recessed Lighting,Smart Thermostat,Study/Home Off |
|---|---|
| Flooring | Carpet,Tile,Wood |
| Window Features | Double Pane Windows,Window Treatments |
| Total Bedrooms | 3 |
| Main Level Bedrooms | 3 |
| LivingAreaSource | Public Records |
| Total Baths | 2 |
Exterior Features
| Exterior Amenities | Gutters Full,Private Entrance,Private Yard |
|---|---|
| Fencing | Fenced,Wood |
| Parking Features | Attached,Garage,Garage Door Opener |
| Lot Features | Interior Lot,Level |
| Water Source | Public |
| Total Parking | 2 |
| Foundation Details | Slab |
| Lot Size Acres | 0.18 |
| Waterfront Y/N | No |
| Covered Spaces | 2 |
| Horse Y/N | No |
| Horse Amenities | None |
Amenities
- Foreclosure
- Views
- Short Sale
- New Construction
- Adult 55+
- Lease To Own
- No HOA Fees
- Furnished
- Primary On Main
- Air Conditioning
- Seller Finance
- Green
- Fixer Upper
- Horse
- Golf
- Fireplace
- Deck
- Garage
- Basement
- Pool
Property vs Single Family Average in 78602
Price
Taxes
Year Built
Visits
 Austin Board of REALTORS® Copyright ©2026 All rights reserved.
