


Address
304 Nautilus Ave, Lakeway, TX
Price
$ 899,000
Property Attributes
- MLS#2035037
- TypeSingle Family
- Listing Status Active
- CountyTRAVIS
- CityLakeway
- AreaLS
- NeighborhoodLakeway Sec 23
- Zip78738
- StyleSingle Family Residence
- Year Built2001
- Taxes$ 15376
- Price$ 899,000
- Bedrooms4
- Full Bathrooms4
- Half Bathrooms0
- Sqr Footage3208
- Lot Size0.324 Acres
Data Source:
Austin Board of REALTORS® (ABOR) as distributed by MLS GRID
Property Description
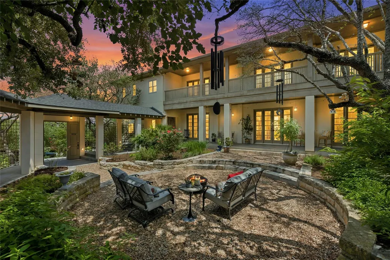
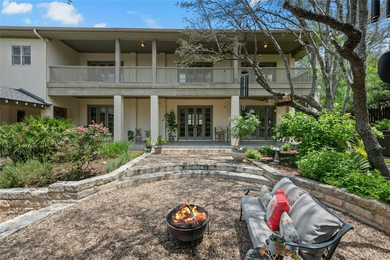
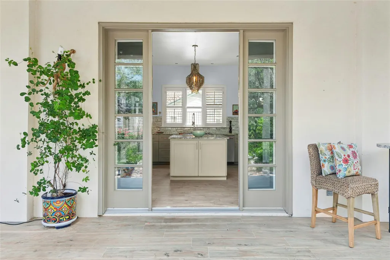
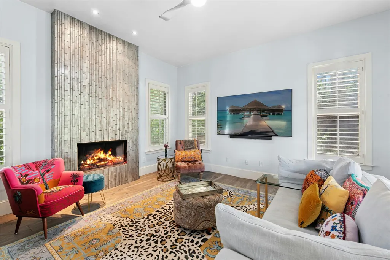
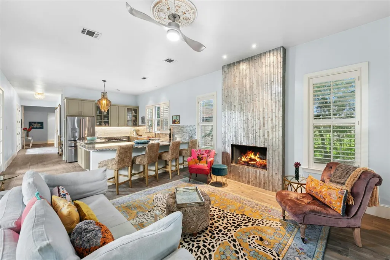
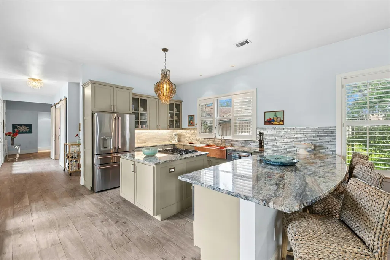
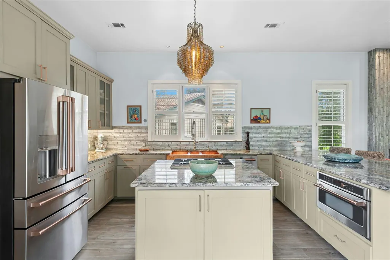
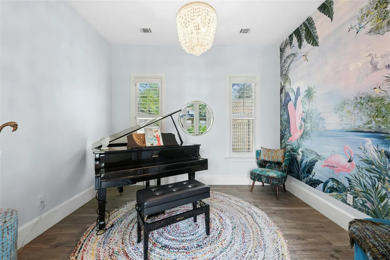
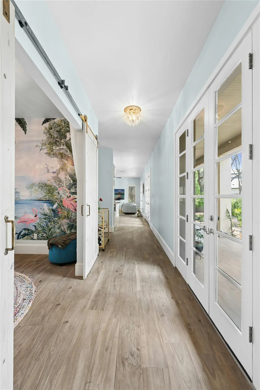
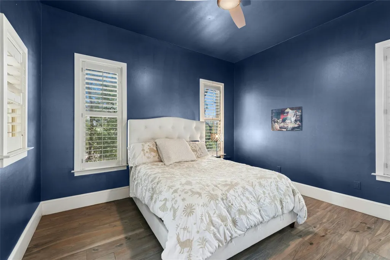
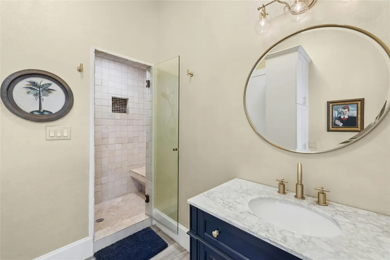
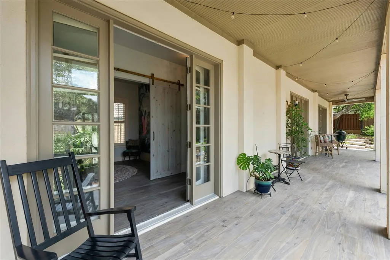
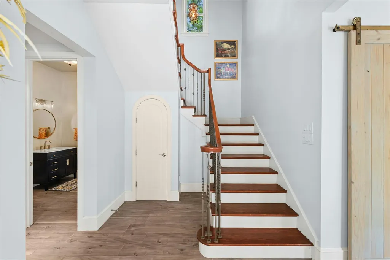
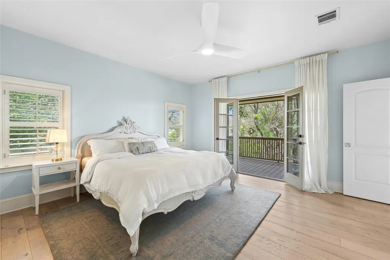
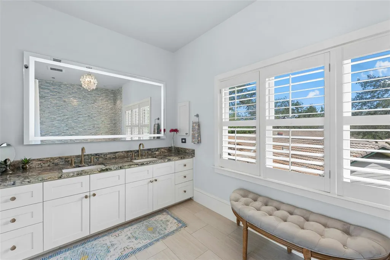
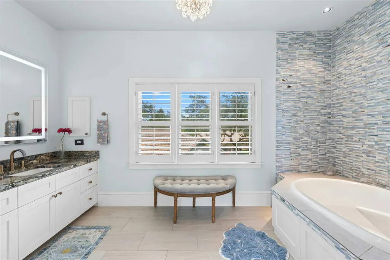
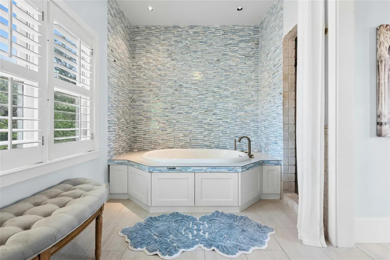
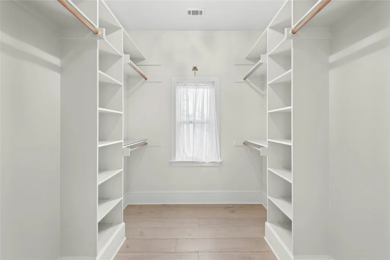
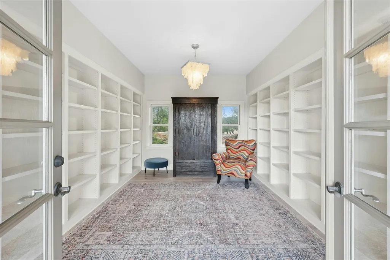
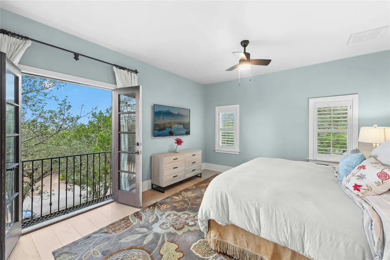
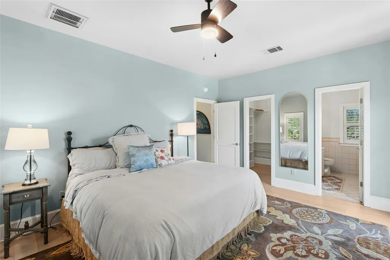
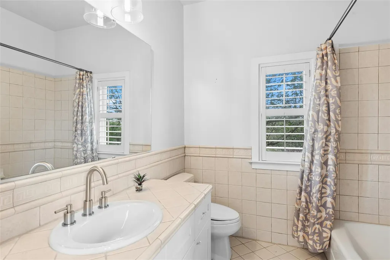
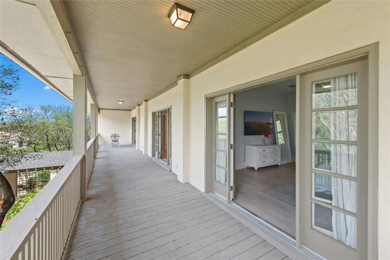
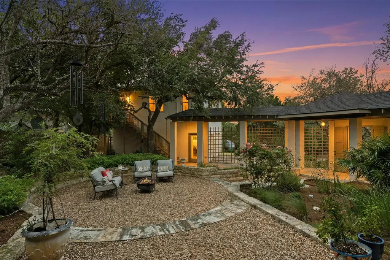
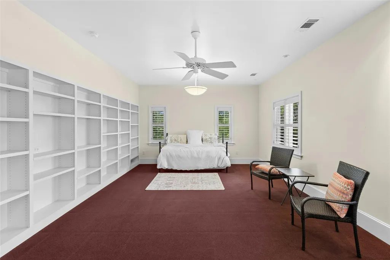
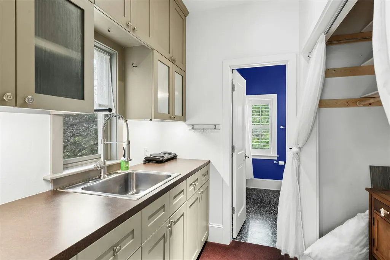
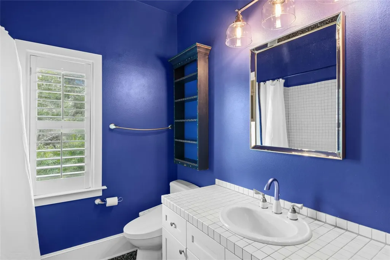
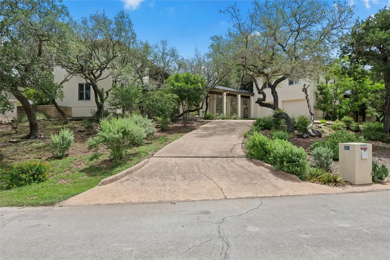
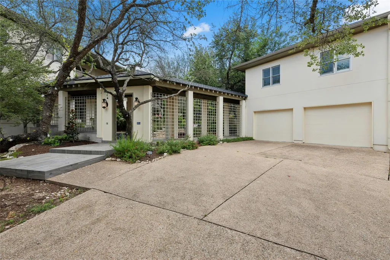
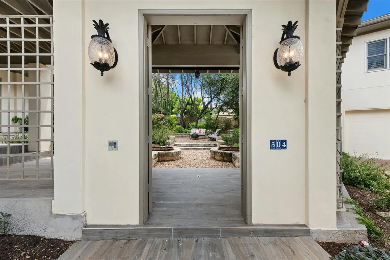
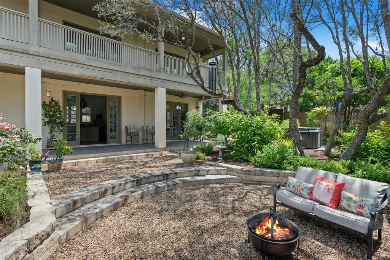
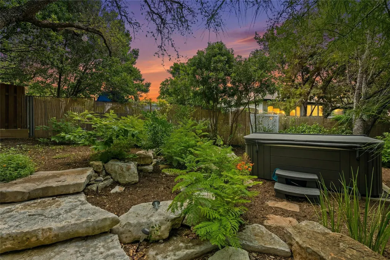
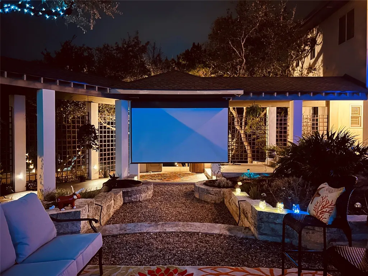
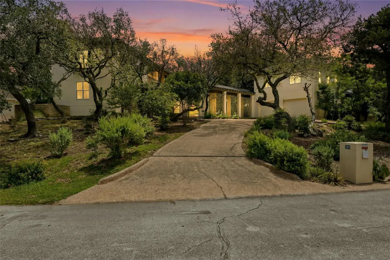
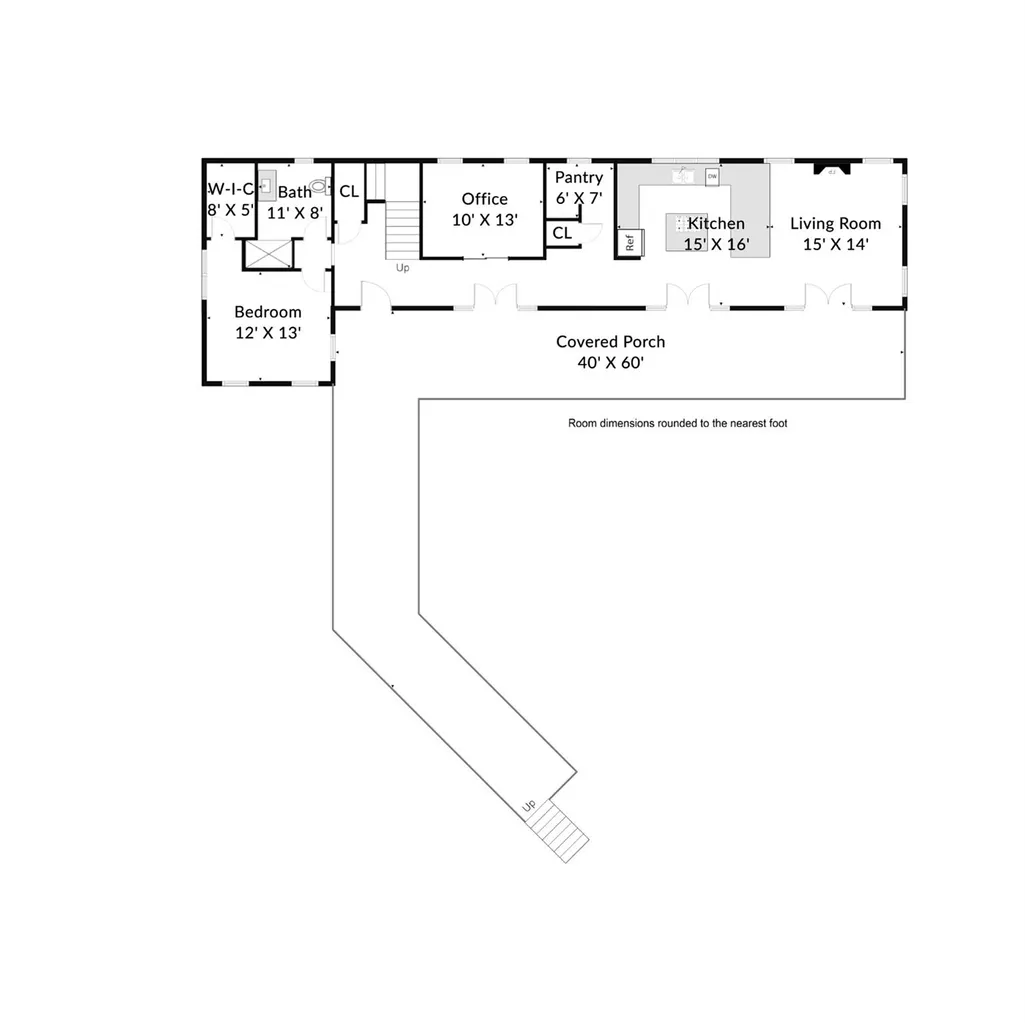
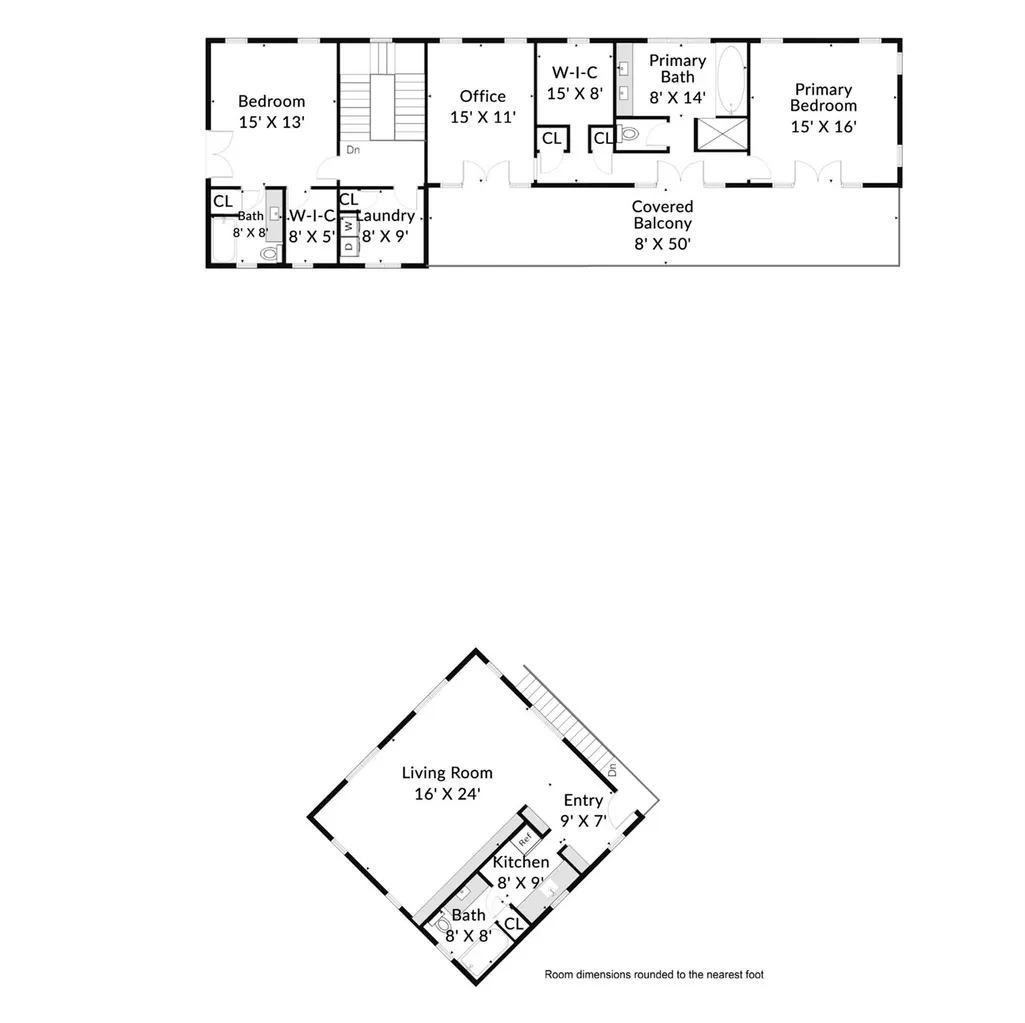
xTucked beneath a canopy of majestic oaks in the heart of Old Lakeway, this extraordinary custom residence feels more like a private boutique retreat than a traditional home—elegant but not dated, artistic yet approachable. Its owners value character, artistry, hospitality, and creating experiences. They host dinner parties that linger late into the evening, travel often, collect stories and treasures, and want a home that reflects who they are. Designed for effortless indoor-outdoor living, the home welcomes you with expansive covered verandas, multiple sets of French doors, and beautifully landscaped courtyards that invite gathering, entertaining, or quiet moments. The firepit courtyard creates a magical setting for evenings under the stars, while gardens surrounding the hot tub provide beauty and privacy. Inside, sophisticated design blends seamlessly with warmth and character. The chef's kitchen serves as the heart of the home, featuring custom cabinetry, dramatic stone countertops, a hammered copper farmhouse sink, oversized island, and premium GE Café appliances. Adjacent living spaces are filled with natural light and anchored by a striking fireplace. A spacious guest suite and bath complete the main level, while the full-length front porch, framed by three sets of French doors, embraces the home's distinctive New Orleans Low Country architecture. Upstairs, the primary suite offers a sanctuary with treetop balcony access, a spa-inspired bath, and an impressive library/office with extensive custom built-ins. A second guest suite features its own balcony and ensuite bath. Above the detached garage, separate guest quarters with a full bath and kitchenette offer flexibility—ideal for visitors, a private studio or workspace, multigenerational living, or income-producing potential. Located minutes from Lake Travis, golf, marinas, parks, acclaimed schools, and everything that makes Old Lakeway special, this isn't just another Lakeway listing. It's a lifestyle.
| Elementary School | Middle School | High School |
|---|---|---|
| Serene Hills Elementary School | Hudson Bend Middle School | Lake Travis High School |
| Price History | |
|---|---|
| 6/15/2026 | Listed $899,000 |
General Features
| Living Area | 3208 |
|---|---|
| Sewer | Public Sewer |
| Heating | Central,Electric,Forced Air |
| Cooling | Central Air,Electric |
| Utilities | Electricity Connected,High Speed Internet,Phone Connected,Propane,Sewer Connected,Underground Utilities,Water Connected |
| Roof | Composition |
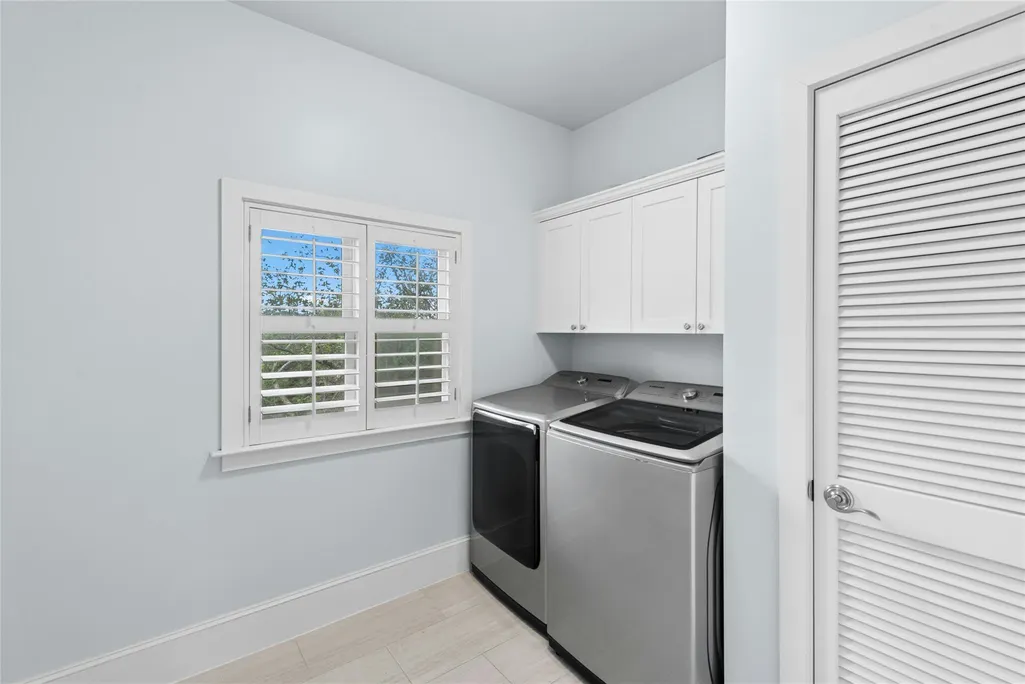
| Appliances | Built-In Oven(s),Dishwasher,Disposal,Down Draft,Dryer,Electric Cooktop,ENERGY STAR Qualified Appliances,Exhaust Fan,Microwave,Stainless Steel Appliance(s),Electric Water Heater |
| Garage Spaces | 2 |
| Patio/Porch Features | Covered,Patio,Porch,Terrace |
| Pool Features | None |
| Construction Materials | Stucco |
| Year Built | 2001 |
| View | Garden,Trees/Woods |
| Levels | Two |
| Property Subtype | Single Family Residence |
| Tax Year | 2025 |
| Waterfront Features | None |
| Community Features | Airport/Runway,Clubhouse,Common Grounds,Dog Park,Golf,Lake,Park,Playground,Pool,Sidewalks,Trash Pickup - Door to Door,Trail(s) |
| Accessibility | Accessible Doors |
| County | Travis |
| New Construction | No |
| Property Type | Residential |
| HOA | No |
| Energy Efficient | Appliances |
| Subdivision Name | Lakeway Sec 23 |
| Facing Direction | South |
| Green Sustainability | None |
| Other Structures | None |
| Full Baths | 4 |
| Status | Active |
| Directions | From RR 620 S,travel 3.2 miles on Lakeway Blvd. Turn left on Nautilus. Proceed to the home on the right. |
| High School | Lake Travis |
| City | Lakeway |
| Disclosures | MUD,Seller Provided Survey Available |
| MLS Area | LS |
| Lot Size Square Feet | 14113.44 |
| Elementary School | Serene Hills |
| Middle/Junior High School | Hudson Bend |
| Property Condition | Updated/Remodeled |
| Additional Parcels Y/N | No |
| Virtual Tour | https://my.homediary.com/u/493536 |
| Standard Status | Active |
| Year Built Source | Public Records |
| Tax Assessed Value | 825628 |
| Virtual Tour | https://my.homediary.com/493536 |
Interior Features
| Interior Amenities | Bookcases,Breakfast Bar,Ceiling Fan(s),Ceiling-High,Chandelier,Granite Counters,Stone Counters,Tile Counters,Double Vanity,Eat-in Kitchen,Entrance Foyer,High Speed Internet,In-Law Floorplan,Interior |
|---|---|
| Flooring | Carpet,Concrete |
| Total Fireplaces | 1 |
| Fireplace Features | Living Room |
| Window Features | Double Pane Windows,Insulated Windows,Plantation Shutters,Window Treatments |
| Total Bedrooms | 4 |
| Main Level Bedrooms | 1 |
| LivingAreaSource | Owner |
| Total Baths | 4 |
Exterior Features
| Exterior Amenities | Balcony,Uncovered Courtyard,Exterior Steps,Garden,Gutters Full,Private Yard |
|---|---|
| Fencing | Back Yard,Wrought Iron |
| Parking Features | Attached,Circular Driveway,Door-Multi,Driveway,Garage,Garage Door Opener |
| Lot Features | Back Yard,Front Yard,Irregular Lot,Landscaped,Native Plants,Pie Shaped Lot,Public Maintained Road,Many Trees,Xeriscape |
| Water Source | MUD |
| Total Parking | 12 |
| Foundation Details | Slab |
| Lot Dimensions | 154 x 155 |
| Lot Size Acres | 0.324 |
| Waterfront Y/N | No |
| Covered Spaces | 2 |
| Other Equipment | Intercom |
| Horse Y/N | No |
| Horse Amenities | None |
Amenities
- Foreclosure
- Views
- Short Sale
- New Construction
- Adult 55+
- Lease To Own
- No HOA Fees
- Furnished
- Primary On Main
- Air Conditioning
- Seller Finance
- Green
- Fixer Upper
- Horse
- Golf
- Fireplace
- Deck
- Garage
- Basement
- Pool
Property vs Single Family Average in 78738
Price
Taxes
Year Built
Visits
 Austin Board of REALTORS® Copyright ©2026 All rights reserved.
